Move-in ready dream home with modern upgrades and timeless charm! Discover the perfect blend of functionality, comfort and style in this thoughtfully renovated home. Major updates include renovated kitchen and baths, a newer roof (2020), A/C with smart thermostat (2020), tankless water heater (2022), double-pane windows, French doors, all-new interior doors, trim, and 5¼” baseboards—with no carpet throughout! The bright eat-in kitchen features a large window, skylight, solid wood cabinetry, a closet pantry, granite countertops, slate tile backsplash, under-cabinet lighting and stainless steel sink with touchless faucet. A breakfast bar seamlessly connects to the spacious dining/living area with vaulted ceiling and wood-burning fireplace—ideal for entertaining or relaxing. The primary suite is a light-filled retreat with a custom walk-in closet and en suite bath featuring a granite-topped vanity and travertine walk-in shower with dual showerheads. Two additional bedrooms share a renovated bath with an extra-deep soaker tub, tiled niches, and expansive vanity with granite. Step outside to a private backyard oasis featuring a large screened porch, paver patio, hot tub, koi pond, all surrounded by a secure fence with solar accent lighting. Enjoy fresh fruit from your citrus, avocado, blueberry and pineapple plants—and there’s even a rain barrel for eco-friendly watering. The 2-car garage offers pegboard, cabinets, and a workbench for organization. Nestled in the Wedgewood Tennis Villas Community, enjoy the clubhouse, tennis courts, plus lawn maintenance. Conveniently located near Tuscawilla Country Club (less than 1/2 mile), the Cross Seminole Trail and Trotwood Park. Full feature list available in MLS attachments. Don’t miss out—schedule your showing today! Home may be under audio/visual surveillance
Sold for $435,000
$435,000
1417 BORG LANE, WINTER SPRINGS, FL 32708
3beds
1,368sqft
Single Family Residence
Built in 1981
6,834 Square Feet Lot
$427,600 Zestimate®
$318/sqft
$2,260 Estimated rent
Home value
$427,600
$385,000 - $475,000
$2,260/mo
Zestimate® history
Owner options
List your home for rent
$2,260/mo
Rent Zestimate®
Find your next renter with Zillow Rental Manager. Plus, with online applications, you can quickly screen prospective tenants – for free.
$2,260/mo
Rent Zestimate®
Refinance and save
$3,174/mo
Est. payment
Refinancing to a lower rate could help reduce your monthly payments and save thousands over the life of the loan.
$3,174/mo
Est. payment
Explore your selling options
Work with a Zillow partner agent
Leverage their expertise and Zillow's premium Showcase listings to get your home seen by more buyers.
Get startedList with your own agent
Get your home in front of millions of buyers by listing it on Zillow.
Learn how to do itSell it yourself
Take full control of how buyers see your home on Zillow by listing For Sale by Owner (FSBO).
List your homeWhat's special
Zillow last checked:
Listing updated:
Listed by:
Heather Ward 321-503-2746,
WATSON REALTY CORP 407-323-3200
Bought with:
Denise McKinley, 3062104
RE/MAX TOWN & COUNTRY REALTY
Source: Stellar MLS,MLS#: O6277947 Originating MLS: Orlando Regional
Originating MLS: Orlando Regional
Facts & features
Interior
Bedrooms & bathrooms
- Bedrooms: 3
- Bathrooms: 2
- Full bathrooms: 2
Rooms
- Room types: Attic, Breakfast Room Separate, Utility Room
Primary bedroom
- Features: Ceiling Fan(s), En Suite Bathroom, Granite Counters, Multiple Shower Heads, Shower No Tub, Walk-In Closet(s)
- Level: First
- Dimensions: 15x14
Bedroom 2
- Features: Ceiling Fan(s), Built-in Closet
- Level: First
- Dimensions: 11x10
Bedroom 3
- Features: Ceiling Fan(s), Built-in Closet
- Level: First
- Dimensions: 11x13
Primary bathroom
- Features: Granite Counters, Multiple Shower Heads, Shower No Tub, Tall Countertops
- Level: First
Bathroom 2
- Features: Granite Counters, Tall Countertops, Tub With Shower
- Level: First
Balcony porch lanai
- Level: First
- Dimensions: 13x22
Kitchen
- Features: Granite Counters, Storage Closet
- Level: First
- Dimensions: 10x21
Living room
- Features: Ceiling Fan(s)
- Level: First
- Dimensions: 15x23
Heating
- Heat Pump
Cooling
- Central Air
Appliances
- Included: Dishwasher, Disposal, Dryer, Microwave, Range, Refrigerator, Tankless Water Heater, Touchless Faucet, Washer, Water Filtration System
- Laundry: Electric Dryer Hookup, In Kitchen, Inside, Laundry Closet, Washer Hookup
Features
- Ceiling Fan(s), Eating Space In Kitchen, Living Room/Dining Room Combo, Open Floorplan, Primary Bedroom Main Floor, Solid Wood Cabinets, Split Bedroom, Stone Counters, Thermostat, Vaulted Ceiling(s), Walk-In Closet(s)
- Flooring: Laminate, Porcelain Tile
- Doors: French Doors
- Windows: Blinds, Double Pane Windows, Shades, Skylight(s), Window Treatments
- Has fireplace: Yes
- Fireplace features: Living Room, Stone, Wood Burning
Interior area
- Total structure area: 1,926
- Total interior livable area: 1,368 sqft
Property
Parking
- Total spaces: 2
- Parking features: Driveway, Garage Door Opener, Garage Faces Side, Workshop in Garage
- Attached garage spaces: 2
- Has uncovered spaces: Yes
Features
- Levels: One
- Stories: 1
- Patio & porch: Covered, Enclosed, Front Porch, Patio, Porch, Screened, Side Porch
- Exterior features: Irrigation System, Lighting, Private Mailbox, Rain Barrel/Cistern(s), Rain Gutters
- Has spa: Yes
- Spa features: Above Ground, Heated
- Fencing: Vinyl
Lot
- Size: 6,834 Square Feet
- Features: Landscaped, Near Golf Course
- Residential vegetation: Fruit Trees, Mature Landscaping
Details
- Parcel number: 07213150700000040
- Zoning: PUD
- Special conditions: None
Construction
Type & style
- Home type: SingleFamily
- Property subtype: Single Family Residence
Materials
- Block, Stucco
- Foundation: Other
- Roof: Shingle
Condition
- New construction: No
- Year built: 1981
Utilities & green energy
- Sewer: Public Sewer
- Water: Public
- Utilities for property: BB/HS Internet Available, Cable Connected, Electricity Connected, Fiber Optics, Fire Hydrant, Public, Sewer Connected, Street Lights, Underground Utilities, Water Connected
Community & HOA
Community
- Features: Clubhouse, Deed Restrictions, Golf Carts OK
- Security: Smoke Detector(s)
- Pet fee: $0 monthly
- Subdivision: WEDGEWOOD TENNIS VILLAS
HOA
- Has HOA: Yes
- Amenities included: Clubhouse, Tennis Court(s)
- Services included: Maintenance Grounds, Private Road, Recreational Facilities
- HOA fee: $90 monthly
- HOA name: Hara Community 1st Advisors
- HOA phone: 407-628-1086
Location
- Region: Winter Springs
Financial & listing details
- Price per square foot: $318/sqft
- Tax assessed value: $372,704
- Annual tax amount: $1,363
- Date on market: 2/7/2025
- Cumulative days on market: 2 days
- Listing terms: Cash,Conventional,FHA,VA Loan
- Ownership: Fee Simple
- Total actual rent: 0
- Electric utility on property: Yes
- Road surface type: Paved
Price history
| Date | Event | Price |
|---|---|---|
| 3/17/2025 | Sold | $435,000+1.2%$318/sqft |
Source:  Stellar MLS #O6277947 Report a problem Stellar MLS #O6277947 Report a problem | ||
| 2/9/2025 | Pending sale | $429,900$314/sqft |
Source: Stellar MLS #O6277947 Report a problem | ||
| 2/7/2025 | Listed for sale | $429,900+11.7%$314/sqft |
Source: Stellar MLS #O6277947 Report a problem | ||
| 10/4/2023 | Listing removed | -- |
Source: Owner Report a problem | ||
| 9/27/2023 | Listed for sale | $385,000+57.1%$281/sqft |
Source: Owner Report a problem | ||
| 1/12/2006 | Sold | $245,000$179/sqft |
Source: Public Record Report a problem | ||
Public tax history
| Year | Property taxes | Tax assessment |
|---|---|---|
| 2025 | $1,474 +22.9% | $121,315 +2.9% |
| 2024 | $1,199 +5.1% | $117,896 +3% |
| 2023 | $1,141 +4% | $114,462 +3% |
| 2022 | $1,097 -11.1% | $111,128 +3% |
| 2021 | $1,233 +1.2% | $107,891 +1.4% |
| 2020 | $1,219 +1.8% | $106,401 +2.3% |
| 2019 | $1,197 | $104,009 +1.9% |
| 2018 | $1,197 +1.2% | $102,070 +2.1% |
| 2017 | $1,183 +1.2% | $99,971 +1.4% |
| 2016 | $1,168 -2.4% | $98,600 +1.4% |
| 2015 | $1,197 | $97,234 +0.8% |
| 2014 | $1,197 +15.2% | $96,462 +1.5% |
| 2013 | $1,039 +8% | $95,036 +1.7% |
| 2012 | $962 -25.5% | $93,447 -15.9% |
| 2011 | $1,292 -19.5% | $111,081 -12.9% |
| 2010 | $1,605 -8.4% | $127,586 -6.3% |
| 2009 | $1,753 -21% | $136,182 -17.8% |
| 2008 | $2,217 -1% | $165,728 -1.2% |
| 2007 | $2,240 -9.1% | $167,822 +2.5% |
| 2006 | $2,464 +15.2% | $163,729 +40.7% |
| 2005 | $2,139 -0.5% | $116,394 +1.2% |
| 2004 | $2,150 +10.6% | $115,014 +12% |
| 2003 | $1,945 +11.9% | $102,695 +11.3% |
| 2002 | $1,738 | $92,295 |
Find assessor info on the county website
Neighborhood: 32708
Nearby homes
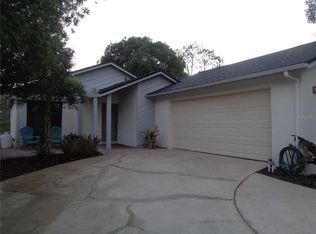
- $390,0003 bd2 ba1.3k sqft1415 Borg Ln, Winter Springs, FL 32708Sold
- $367,2003 bd2 ba1.4k sqft1421 Borg Ln, Winter Springs, FL 32708Off Market
- $318,0002 bd2 ba1.2k sqft738 Wilson Rd, Winter Springs, FL 32708Off Market
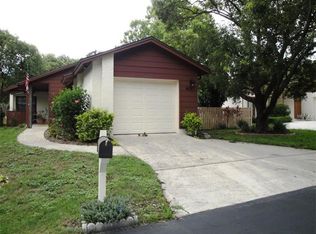
- $355,5002 bd2 ba1.2k sqft1413 Borg Ln, Winter Springs, FL 32708Off Market
- $328,1002 bd2 ba1.2k sqft732 Wilson Rd, Winter Springs, FL 32708Off Market
- $400,0003 bd2 ba1.3k sqft1416 Borg Ln, Winter Springs, FL 32708Off Market
- $334,9002 bd2 ba1.2k sqft1418 Borg Ln, Winter Springs, FL 32708Off Market
- $334,3002 bd2 ba1.2k sqft1420 Borg Ln, Winter Springs, FL 32708Off Market
Nearby schools
GreatSchools rating
- 9/10Keeth Elementary SchoolGrades: PK-5Distance: 0.8 mi
- 7/10Indian Trails Middle SchoolGrades: 6-8Distance: 0.8 mi
- 6/10Winter Springs High SchoolGrades: 9-12Distance: 2 mi
Schools provided by the listing agent
- Elementary: Keeth Elementary
- Middle: Indian Trails Middle
- High: Winter Springs High
Source: Stellar MLS. This data may not be complete. We recommend contacting the local school district to confirm school assignments for this home.
Get a cash offer in 3 minutes
Find out how much your home could sell for in as little as 3 minutes with a no-obligation cash offer.
Estimated market value
$427,600
Get a cash offer in 3 minutes
Find out how much your home could sell for in as little as 3 minutes with a no-obligation cash offer.
Estimated market value
$427,600
- Florida
- Seminole County
- Winter Springs
- 32708
- 1417 BORG LANE
