Mobile Home Lot Centrally Located! It Is Near The Expressway, Shopping Centers And Schools. Build or Move Your Home. This Lot Has Potential For A Gated Backyard. Call Today To Place An Offer
Sold
Price Unknown
1417 Bract St, Edinburg, TX 78542
--beds
--baths
7,405Square Feet
Residential Lot, Unimproved Land
Built in ----
7,405 Square Feet Lot
$-- Zestimate®
$--/sqft
$864 Estimated rent
Home value
Not available
Estimated sales range
Not available
$864/mo
Zestimate® history
Owner options
List your home for rent
$864/mo
Rent Zestimate®
Find your next renter with Zillow Rental Manager. Plus, with online applications, you can quickly screen prospective tenants – for free.
$864/mo
Rent Zestimate®
Refinance and save
Refinancing to a lower rate could help reduce your monthly payments and save thousands over the life of the loan.
Explore your selling options
Work with a Zillow partner agent
Leverage their expertise and Zillow's premium Showcase listings to get your home seen by more buyers.
Get startedList with your own agent
Get your home in front of millions of buyers by listing it on Zillow.
Learn how to do itSell it yourself
Take full control of how buyers see your home on Zillow by listing For Sale by Owner (FSBO).
List your homeWhat's special
Zillow last checked:
Listing updated:
Listed by:
Rodolfo Pena 956-616-8989,
Golden Valley Real Estate
Source: Greater McAllen AOR,MLS#: 441194
Facts & features
Property
Features
- Fencing: Partial,Privacy
Lot
- Size: 7,405 Square Feet
- Features: Other, Curb & Gutters, Sidewalks
Details
- Parcel number: O820000000001800
Utilities & green energy
- Sewer: Public Sewer
- Water: City
- Utilities for property: Water Connected, Sewer Connected
Community & HOA
Community
- Features: Curbs
- Subdivision: Owassa Gardens M/H
HOA
- Has HOA: No
Location
- Region: Edinburg
Financial & listing details
- Tax assessed value: $70,479
- Annual tax amount: $663
- Date on market: 6/19/2024
- Road surface type: Paved Road, Paved
Price history
| Date | Event | Price |
|---|---|---|
| 8/16/2024 | Sold | -- |
Source: Greater McAllen AOR #441194 Report a problem | ||
| 6/30/2024 | Price change | $55,000-8.3% |
Source: Greater McAllen AOR #441194 Report a problem | ||
| 6/20/2024 | Listed for sale | $60,000+22.4% |
Source: Greater McAllen AOR #441194 Report a problem | ||
| 1/27/2024 | Listing removed | -- |
Source: Greater McAllen AOR #417113 Report a problem | ||
| 11/9/2023 | Price change | $49,000-5.8% |
Source: Greater McAllen AOR #417113 Report a problem | ||
| 10/20/2023 | Listed for sale | $52,000 |
Source: Greater McAllen AOR #417113 Report a problem | ||
Public tax history
| Year | Property taxes | Tax assessment |
|---|---|---|
| 2025 | $1,171 +65.2% | $70,479 +138.8% |
| 2024 | $709 +16% | $29,520 +15.9% |
| 2023 | $611 -7.9% | $25,461 |
| 2022 | $663 -3.8% | $25,461 |
| 2021 | $689 | $25,461 +60.5% |
| 2020 | -- | $15,867 |
| 2019 | $432 +16.7% | $15,867 |
| 2018 | $370 | $15,867 +19.4% |
| 2017 | $370 -0.4% | $13,284 |
| 2016 | $371 +20.9% | $13,284 |
| 2015 | $307 | $13,284 -5.3% |
| 2014 | $307 | $14,022 |
| 2013 | -- | $14,022 |
| 2012 | -- | $14,022 -14.2% |
| 2011 | -- | $16,345 -2.1% |
| 2010 | -- | $16,703 -3.1% |
| 2009 | -- | $17,238 -9.6% |
| 2008 | -- | $19,061 -2% |
| 2007 | -- | $19,451 -2.9% |
| 2006 | -- | $20,036 -1.9% |
| 2005 | -- | $20,426 |
| 2004 | -- | $20,426 -4.6% |
| 2003 | -- | $21,401 -2.7% |
| 2002 | -- | $21,986 |
| 2001 | -- | $21,986 +109.8% |
| 2000 | -- | $10,480 |
Find assessor info on the county website
Neighborhood: 78542
Nearby homes
- $99,1002 bd2 ba960 sqft1413 Bract St, Edinburg, TX 78542Off Market
- $217,9003 bd2 ba1.2k sqft1503 Bract St, Edinburg, TX 78542Off Market
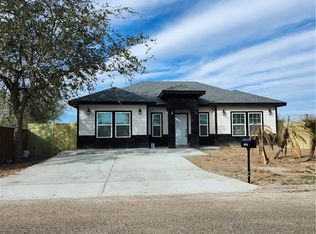
- $14,2902 bd2 ba1k sqft1503 Bract St, Edinburg, TX 78542Off Market
- $70,479-- bd-- ba658 sqft1409 Bract St, Edinburg, TX 78542Off Market
- $82,6002 bd-- ba798 sqft1507 Bract St, Edinburg, TX 78542Off Market
- $84,5002 bd2 ba704 sqft5602 Petal St, Edinburg, TX 78542Off Market
- $84,4002 bd2 ba1.1k sqft1511 Bract St, Edinburg, TX 78542Off Market
- $78,3002 bd2 ba728 sqft1405 Bract St, Edinburg, TX 78542Off Market
Nearby schools
GreatSchools rating
- 8/10Alfonso Ramirez Elementary SchoolGrades: PK-5Distance: 2 mi
- 8/10South Middle SchoolGrades: 6-8Distance: 3 mi
- 4/10Edinburg High SchoolGrades: 9-12Distance: 1.5 mi
Schools provided by the listing agent
- Elementary: Escandon
- Middle: South Middle School
- High: Vela H.S.
- District: Edinburg ISD
Source: Greater McAllen AOR. This data may not be complete. We recommend contacting the local school district to confirm school assignments for this home.
- Texas
- Hidalgo County
- Edinburg
- 78542
- 1417 Bract St
Nearby cities
Nearby neighborhoods
Nearby zip codes
Other Edinburg Topics
