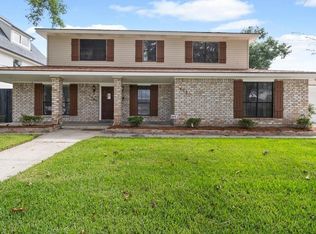
Exciting opportunity to own a luxurious home situated in the heart of Metairie! This stunningly renovated property leaves no detail spared. As you enter, you will be greeted by a beautiful entryway featuring a grand staircase, vaulted ceilings and fireplaces in the main living area and dining room. The main living room boasts an abundance of natural light with windows overlooking the rear yard. Stunning kitchen with beautiful quartz counter tops, custom cabinets, high end Thermador appliances and the perfect spot to showcase your wine collection. Adjacent to the kitchen you will find a butler's pantry and spacious walk-in pantry/mud room. The breakfast area offers a custom wet bar with a wine cooler and ice maker, ideal for entertaining guests.
The primary suite, located on the main level, is a sanctuary with its spa-like bathroom and spacious closet with plumbing for a stackable washer and dryer. As you venture up the stairs you will discover on your left the most charming laundry room. It's a space that you won't mind spending some time in! The second level encompasses the three secondary bedrooms and two bathrooms. The media room, situated on the third level, features a wet bar and is perfect for movie nights.
The exterior of this home has a lot to offer. The main living areas open to a cozy patio which overlooks the beautiful yard. Additionally, on the side there is a single attached carport with a garage door for privacy, as well as a detached garage. There is ample room to store all kinds of toys...RV, boat, you name it! Both levels of the garage are climate controlled. The upper level is over 420 sf of finished space that could be used as an office, home gym or any other desired use. Some other amenities of this fabulous home include a 38kw Kohler whole house generator, irrigation, outdoor shower, security system and cameras around the perimeter.
Closed
Zillow last checked:
Listing updated:
Bought with:
Leslie Heindel
Crescent City Living, LLC
Source: GSREIN,MLS#: 2458488
Price history
| Date | Event | Price |
|---|---|---|
| 9/30/2024 | Sold | -- |
Source:  GSREIN #2458488 Report a problem GSREIN #2458488 Report a problem | ||
| 8/19/2024 | Pending sale | $1,400,000$325/sqft |
Source:  RE/MAX of Louisiana #2458488 Report a problem RE/MAX of Louisiana #2458488 Report a problem | ||
| 8/19/2024 | Contingent | $1,400,000$325/sqft |
Source: GSREIN #2458488 Report a problem | ||
| 7/21/2024 | Listed for sale | $1,400,000$325/sqft |
Source: GSREIN #2458488 Report a problem | ||
| 1/25/2019 | Sold | -- |
Source: Public Record Report a problem | ||
Get a cash offer in 3 minutes
Find out how much your home could sell for in as little as 3 minutes with a no-obligation cash offer.
Estimated market value
$1,271,300
