Wonderfully updated 4-bedroom 2.5 bath home just across from Huntsville Hospital. Additional 428 SF heated and cooled Rec Room above garage. Recent updates include Roof (2025), Windows (2024), Plantation Blinds, Rear Patio Doors (2025), Refinished Hardwood Floors on main-level (2026), Privacy Fence (2026), Mini-split heating and cooling for rec room (2025). New gas line to generator (2026). Crawlspace drainage system (2024), Stucco maintenance and repair (2024). Prime location walkable to dining, parks, recreation and downtown. Blossomwood and Huntsville High/Middle school zone.
For sale
Price cut: $5.1K (9/1)
$614,900
1417 California St SE, Huntsville, AL 35801
4beds
2,537sqft
Single Family Residence
Built in 1994
8,712 Square Feet Lot
$599,100 Zestimate®
$242/sqft
$130/mo HOA
What's special
Plantation blinds
- 38 days
- 1,437
- 60
Likely to sell faster than
Zillow last checked:
Listing updated:
Listed by:
Mikko Jetsu 256-682-0383,
R.E. Intelligence Agency, Inc.
Source: ValleyMLS,MLS#: 21925006
Facts & features
Interior
Bedrooms & bathrooms
- Bedrooms: 4
- Bathrooms: 3
- Full bathrooms: 2
- 1/2 bathrooms: 1
Rooms
- Room types: Master Bedroom, Living Room, Bedroom 2, Dining Room, Bedroom 3, Kitchen, Bedroom 4, Breakfast, Recreation Room, Glabath, Laundry, Bathroom 2, Bath:Guest1/2
Primary bedroom
- Features: Ceiling Fan(s), Crown Molding, Carpet, Recessed Lighting, Smooth Ceiling, Window Cov
- Level: First
- Area: 238
- Dimensions: 14 x 17
Bedroom 2
- Features: Ceiling Fan(s), Crown Molding, Carpet, Recessed Lighting, Smooth Ceiling, Window Cov
- Level: Second
- Area: 238
- Dimensions: 14 x 17
Bedroom 3
- Features: Ceiling Fan(s), Crown Molding, Carpet, Recessed Lighting, Smooth Ceiling, Window Cov
- Level: Second
- Area: 208
- Dimensions: 13 x 16
Bedroom 4
- Features: Ceiling Fan(s), Crown Molding, Carpet, Recessed Lighting, Smooth Ceiling, Window Cov
- Level: Second
- Area: 208
- Dimensions: 13 x 16
Bathroom 1
- Features: Crown Molding, Double Vanity, Recessed Lighting, Smooth Ceiling, Tile, Window Cov
- Area: 168
- Dimensions: 8 x 21
Bathroom 2
- Level: Second
- Area: 80
- Dimensions: 8 x 10
Bathroom 3
- Level: First
- Area: 21
- Dimensions: 3 x 7
Dining room
- Features: Crown Molding, Recessed Lighting, Smooth Ceiling, Window Cov, Wood Floor
- Level: First
- Area: 143
- Dimensions: 11 x 13
Kitchen
- Features: Crown Molding, Recessed Lighting, Smooth Ceiling, Window Cov, Wood Floor
- Level: First
- Area: 143
- Dimensions: 11 x 13
Living room
- Features: Crown Molding, Fireplace, Recessed Lighting, Smooth Ceiling, Wood Floor
- Level: First
- Area: 270
- Dimensions: 15 x 18
Laundry room
- Level: First
- Area: 27
- Dimensions: 3 x 9
Heating
- Central 2+, Electric, Natural Gas
Cooling
- Multi Units, Electric
Appliances
- Included: Dishwasher, Disposal, Range, Microwave
Features
- Smart Thermostat
- Windows: Double Pane Windows
- Basement: Crawl Space
- Number of fireplaces: 1
- Fireplace features: One, Wood Burning
Interior area
- Total interior livable area: 2,537 sqft
Property
Parking
- Parking features: Garage-Two Car, Garage-Detached, Garage Faces Side, Driveway-Concrete
Features
- Levels: Two
- Stories: 2
- Exterior features: Curb/Gutters
Lot
- Size: 8,712 Square Feet
- Dimensions: 60 x 145
Details
- Parcel number: 1803062005019000
- Other equipment: Electronic Locks
Construction
Type & style
- Home type: SingleFamily
- Architectural style: Traditional
- Property subtype: Single Family Residence
Condition
- New construction: No
- Year built: 1994
Utilities & green energy
- Sewer: Public Sewer
- Water: Public
Community & HOA
Community
- Features: Curbs
- Subdivision: Matthews
HOA
- Has HOA: Yes
- HOA fee: $130 monthly
- HOA name: Blossomwood Place
Location
- Region: Huntsville
Financial & listing details
- Price per square foot: $242/sqft
- Tax assessed value: $492,700
- Annual tax amount: $2,811
- Date on market: 7/28/2026
Estimated market value
$599,100
$569,000 - $629,000
$2,700/mo
Price history
| Date | Event | Price |
|---|---|---|
| 9/1/2026 | Price change | $614,900-0.8%$242/sqft |
Source:  ValleyMLS #21925006 Report a problem ValleyMLS #21925006 Report a problem | ||
| 8/18/2026 | Price change | $620,000-0.8%$244/sqft |
Source: ValleyMLS #21925006 Report a problem | ||
| 7/28/2026 | Listed for sale | $625,000+25%$246/sqft |
Source: ValleyMLS #21925006 Report a problem | ||
| 7/31/2024 | Sold | $499,999$197/sqft |
Source: ValleyMLS #21853068 Report a problem | ||
| 7/5/2024 | Pending sale | $499,999$197/sqft |
Source: ValleyMLS #21853068 Report a problem | ||
| 4/6/2024 | Price change | $499,999-4.8%$197/sqft |
Source: ValleyMLS #21853068 Report a problem | ||
| 3/21/2024 | Price change | $525,000-4.5%$207/sqft |
Source: ValleyMLS #21853068 Report a problem | ||
| 2/16/2024 | Listed for sale | $550,000-10.6%$217/sqft |
Source: ValleyMLS #21853068 Report a problem | ||
| 7/30/2022 | Listing removed | -- |
Source: Owner Report a problem | ||
| 7/23/2022 | Price change | $615,000-3.1%$242/sqft |
Source: Owner Report a problem | ||
| 6/29/2022 | Listed for sale | $635,000+51.2%$250/sqft |
Source: Owner Report a problem | ||
| 8/17/2021 | Sold | $420,000-14.1%$166/sqft |
Source: ValleyMLS #1783816 Report a problem | ||
| 7/16/2021 | Pending sale | $489,000$193/sqft |
Source: ValleyMLS #1783816 Report a problem | ||
| 6/18/2021 | Listed for sale | $489,000+22.6%$193/sqft |
Source: ValleyMLS #1783816 Report a problem | ||
| 4/30/2016 | Listing removed | $399,000$157/sqft |
Source: Averbuch Realty #1008834 Report a problem | ||
| 12/11/2014 | Listed for sale | $399,000+1755.8%$157/sqft |
Source: Averbuch Realty #1008834 Report a problem | ||
| 3/24/2006 | Sold | $21,500$8/sqft |
Source: Public Record Report a problem | ||
Public tax history
| Year | Property taxes | Tax assessment |
|---|---|---|
| 2025 | $2,811 -20.4% | $49,300 -20.1% |
| 2024 | $3,533 +5.3% | $61,740 +5.2% |
| 2023 | $3,357 +7.1% | $58,700 +7% |
| 2022 | $3,134 -42.7% | $54,860 -41.8% |
| 2021 | $5,465 +0.1% | $94,220 +0.1% |
| 2020 | $5,458 +3.3% | $94,100 +3.3% |
| 2019 | $5,284 | $91,100 +4.6% |
| 2018 | $5,284 +12.3% | $87,120 +7.4% |
| 2017 | $4,706 | $81,140 |
| 2016 | $4,706 | $81,140 |
| 2015 | $4,706 +114.9% | $81,140 +110.3% |
| 2014 | $2,190 | $38,580 |
| 2013 | -- | $38,580 |
| 2012 | -- | $38,580 |
| 2011 | -- | $38,580 |
Find assessor info on the county website
Monthly payment
Est. payment
Payment breakdown
Explore the cost of this home by adjusting the details. Changes won't be saved.Climate risks
Neighborhood: Blosom Wood
Nearby schools
Schools provided by the listing agent
- Elementary: Blossomwood
- Middle: Huntsville
- High: Huntsville
Source: ValleyMLS. This data may not be complete. We recommend contacting the local school district to confirm school assignments for this home.
- $507,100-- bd1 ba2.5k sqft1415 California St SE, Huntsville, AL 35801Off Market
- $558,7004 bd4 ba3.2k sqft1413 California St SE, Huntsville, AL 35801Off Market

- $500,400-- bd1 ba2.5k sqft1411 California St SE, Huntsville, AL 35801Off Market
- $516,900-- bd1 ba2.6k sqft1409 California St SE, Huntsville, AL 35801Off Market
Similar homes
- $699,9003 bd5 ba2.7k sqft113 Dreger Ave SE, Huntsville, AL 35801For Sale
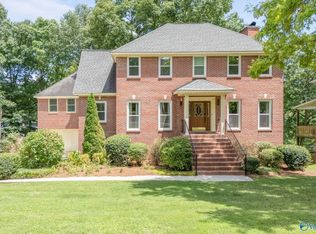 MLS ID #21924633, Audra Lockwood. ValleyMLS
 - $450,0003 bd3 ba2.3k sqft1917 Vanderbilt Cir SW, Huntsville, AL 35801For Sale
 MLS ID #21925945, Angie Jaggers. ValleyMLS
 - $859,9003 bd3 ba2.7k sqft2610 Poincianna St SW, Huntsville, AL 35801For Sale
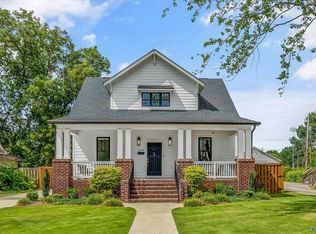 MLS ID #21927578, Mary Winn. ValleyMLS
 - $619,0004 bd4 ba3.1k sqft208 Lake Carmel Ct, Huntsville, AL 35811For Sale
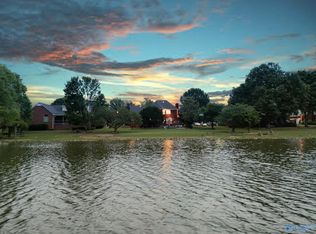 MLS ID #21918978, Elizabeth Foster. ValleyMLS
