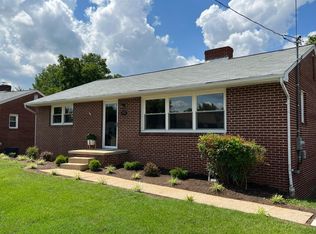
YOU CAN PAY MORE BUT WHY? when this 2 bedroom, 1 1/2 bath in city brick ranch with full unfinished basement, drive under garage plus free standing carport and paved drive is available in a oh so convenient Kingsport location. Think of the gas you can save here. Enjoy FunFest happenings, city schools, city conveniences and amenities for an affordable price. Why rent or stay tied to that big old house you want to get ride of. This is what you've been waiting for. This doll house is in move in condition and all appliances stay even the washer and dryer, maybe even the decor and furniture too. The electric fireplace with shiplap surround adds charm to the oversized living room. The kitchen is just the right size for easy clean up. Washer/Dryer is on the main level, no going to the basement to do laundry here. The master bedroom offers two spacious closets, 1/2 bath and small side porch entry door. The guest bedroom will make a good home office or hobby room. Every room is sunny and bright with neutral colors and decor. Loads of windows throughout the home. Electric HP and central air keeps you warm in winter and cool in summer. If owning a home that will be easy living, city convenient and priced right is what you've been looking for then this is it. The front porch entry sidewalk ramp and the easy walk-in tub makes this great for those that this will make life easier and safer for. Enjoy living near downtown fun events, the Greenbelt, parks, churches, medical needs, and shopping. Think of the gas you can save when you can walk or bike to take public transit here. Enjoy everything East Tennessee has to offer like mountain views, hiking trails, streams, rivers and lakes for fishing and water fun. You are just a short drive to Tri Cities airport, Interstate #26 and #81 and neighboring towns. You are an easy drive to the Smokies, Gatlinburg, Knoxville and Asheville NC. BETTER HURRY=PRICED RIGHT
Sold for $195,000
$195,000
1417 Carolina Ave, Kingsport, TN 37664
2beds
1,247sqft
Single Family Residence, Residential
Built in 1954
0.35 Acres Lot
$220,900 Zestimate®
$156/sqft
$1,576 Estimated rent
Home value
$220,900
$194,000 - $245,000
$1,576/mo
Zestimate® history
Owner options
List your home for rent
$1,576/mo
Rent Zestimate®
Find your next renter with Zillow Rental Manager. Plus, with online applications, you can quickly screen prospective tenants – for free.
$1,576/mo
Rent Zestimate®
Refinance and save
$1,220/mo
Est. payment
Refinancing to a lower rate could help reduce your monthly payments and save thousands over the life of the loan.
$1,220/mo
Est. payment
Explore your selling options
Work with a Zillow partner agent
Leverage their expertise and Zillow's premium Showcase listings to get your home seen by more buyers.
Get startedList with your own agent
Get your home in front of millions of buyers by listing it on Zillow.
Learn how to do itSell it yourself
Take full control of how buyers see your home on Zillow by listing For Sale by Owner (FSBO).
List your homeWhat's special
Mountain viewsCity brick ranchElectric fireplaceCentral airPaved driveDrive under garageNeutral colors
Zillow last checked:
Listing updated:
Listed by:
Lynn Byrd 423-817-7655,
Byrd Home Team,
Paulette Byrd 423-817-7653,
Byrd Home Team
Bought with:
Lynn Byrd, TN 250985, VA 0225064241
Byrd Home Team
Source: TVRMLS,MLS#: 9963833
Facts & features
Interior
Bedrooms & bathrooms
- Bedrooms: 2
- Bathrooms: 2
- Full bathrooms: 1
- 1/2 bathrooms: 1
Heating
- Electric, Fireplace(s), Heat Pump
Cooling
- Ceiling Fan(s), Central Air, Heat Pump
Appliances
- Included: Dishwasher, Dryer, Electric Range, Microwave, Refrigerator, Washer
- Laundry: Electric Dryer Hookup, Washer Hookup
Features
- Entrance Foyer, Granite Counters, Remodeled
- Flooring: Concrete, Luxury Vinyl, Other
- Windows: Window Treatment-Some
- Basement: Concrete,Garage Door,Interior Entry,Walk-Out Access
- Number of fireplaces: 1
- Fireplace features: Living Room, Other, See Remarks
Interior area
- Total structure area: 2,247
- Total interior livable area: 1,247 sqft
Property
Parking
- Total spaces: 2
- Parking features: Driveway, Asphalt, Carport, Garage Door Opener
- Garage spaces: 1
- Carport spaces: 1
- Covered spaces: 2
- Has uncovered spaces: Yes
Accessibility
- Accessibility features: Handicap Modified
Features
- Levels: One
- Stories: 1
- Patio & porch: Front Porch, Side Porch
- Has view: Yes
- View description: Creek/Stream
- Has water view: Yes
- Water view: Creek/Stream
Lot
- Size: 0.35 Acres
- Dimensions: 57.5 x 191.74 irr.
- Topography: Cleared, Sloped
Details
- Parcel number: 061c K 018.00
- Zoning: rs
- Other equipment: Dehumidifier
Construction
Type & style
- Home type: SingleFamily
- Architectural style: Bungalow,Cottage,Ranch,Saltbox
- Property subtype: Single Family Residence, Residential
Materials
- Brick, Plaster
- Foundation: Block
- Roof: Asphalt,Shingle
Condition
- Updated/Remodeled,Above Average
- New construction: No
- Year built: 1954
Utilities & green energy
- Sewer: Public Sewer
- Water: Public
Community & HOA
Community
- Features: Sidewalks
- Security: Smoke Detector(s)
- Subdivision: City Of Kingsport
HOA
- Has HOA: No
Location
- Region: Kingsport
Financial & listing details
- Price per square foot: $156/sqft
- Tax assessed value: $218,800
- Annual tax amount: $1,800
- Date on market: 3/30/2024
- Listing terms: Cash,Conventional,FHA
Price history
| Date | Event | Price |
|---|---|---|
| 5/9/2024 | Sold | $195,000-2.5%$156/sqft |
Source: TVRMLS #9963833 Report a problem | ||
| 3/30/2024 | Pending sale | $200,000$160/sqft |
Source: TVRMLS #9963833 Report a problem | ||
| 3/30/2024 | Listed for sale | $200,000+71.1%$160/sqft |
Source: TVRMLS #9963833 Report a problem | ||
| 3/31/2018 | Listing removed | $116,900$94/sqft |
Source: KW Johnson City #403054 Report a problem | ||
| 2/28/2018 | Listed for sale | $116,900$94/sqft |
Source: KW JOHNSON CITY #403054 Report a problem | ||
Public tax history
| Year | Property taxes | Tax assessment |
|---|---|---|
| 2025 | $1,800 +49.3% | $54,700 +103.9% |
| 2024 | $1,206 +2% | $26,825 |
| 2023 | $1,182 | $26,825 |
| 2022 | $1,182 | $26,825 |
| 2021 | -- | $26,825 +5.6% |
| 2020 | $1,177 +80.3% | $25,400 |
| 2019 | $653 -43.2% | $25,400 |
| 2018 | $1,149 +77.4% | $25,400 |
| 2017 | $648 | $25,400 +18.6% |
| 2016 | $648 -29.7% | $21,425 +1.8% |
| 2014 | $921 +3.1% | $21,055 |
| 2013 | $894 -1.3% | $21,055 |
| 2012 | $905 -9.5% | $21,055 -13.7% |
| 2011 | $1,000 +0.7% | $24,394 |
| 2010 | $993 | $24,394 |
| 2009 | $993 | $24,394 |
| 2008 | -- | $24,394 +22.8% |
| 2007 | $959 -2.5% | $19,857 -3.3% |
| 2006 | $984 | $20,544 |
| 2005 | $984 -3.4% | $20,544 |
| 2004 | $1,019 +12.5% | $20,544 +5.3% |
| 2002 | $906 | $19,516 |
| 2001 | -- | $19,516 -72% |
| 2000 | -- | $69,690 |
Find assessor info on the county website
Neighborhood: 37664
Nearby homes
- $243,3003 bd2 ba1.9k sqft1413 Carolina Ave, Kingsport, TN 37664Off Market
- $196,400-- bd1 ba1.5k sqft1421 Carolina Ave, Kingsport, TN 37664Off Market
- $276,0003 bd3 ba1.8k sqft1409 Carolina Ave, Kingsport, TN 37664Off Market
- $154,7002 bd1 ba729 sqft1420 Carolina Ave, Kingsport, TN 37664Off Market

- $107,5002 bd1 ba729 sqft1425 Carolina Ave, Kingsport, TN 37664Off Market
- $183,9002 bd2 ba949 sqft1449 Garden Dr, Kingsport, TN 37664Off Market
- $214,4003 bd2 ba1.4k sqft1401 Pineola Ave, Kingsport, TN 37664Off Market
- $89,5002 bd1 ba729 sqft1428 Carolina Ave, Kingsport, TN 37664Off Market
Nearby schools
GreatSchools rating
- 8/10Lincoln Elementary SchoolGrades: PK-5Distance: 0.3 mi
- 7/10Sevier Middle SchoolGrades: 6-8Distance: 0.8 mi
- 8/10Dobyns - Bennett High SchoolGrades: 9-12Distance: 0.5 mi
Schools provided by the listing agent
- Elementary: Lincoln
- Middle: Sevier
- High: Dobyns Bennett
Source: TVRMLS. This data may not be complete. We recommend contacting the local school district to confirm school assignments for this home.


Get pre-qualified for a loan
At Zillow Home Loans, we can pre-qualify you in as little as 5 minutes with no impact to your credit score.An equal housing lender. NMLS #10287.
- Tennessee
- Sullivan County
- Kingsport
- 37664
- 1417 Carolina Ave
Nearby cities
Nearby neighborhoods
Nearby zip codes
Other Kingsport Topics
