REDUCED! Located in the exclusive River Bend Estates, a private deed-restricted community of only 13 homes, this exceptional LAKEFRONT POOL HOME offers privacy, breathtaking sunsets, and exclusive access to a PRIVATE BOAT RAMP and FISHING DOCK with GULF ACCESS via the Myakka River. Situated on a 1/2-ACRE LOT, this beautifully updated residence features 3 BEDROOMS, 3 BATHS, OFFICE/DEN, and a 3-CAR GARAGE with epoxy flooring plus fenced parking pad. Highlights include a gourmet kitchen with BRAND-NEW APPLIANCES, open-concept layout, split-bedroom floor plan, heated SALTWATER POOL & SPA, oversized screened lanai, and stunning WATER AND SUNSET views from nearly every room. Major upgrades include a BRAND-NEW TILE ROOF, upgraded gutters, new electrical panel with surge protection, new well pump, hurricane protection, and recently rescreened pool cage. Additional features include a DOG RUN, low HOA fees of only $300 annually, and a prime location close to beaches, dining, shopping, golf, and I-75—offering the perfect blend of luxury, boating lifestyle, convenience, and peaceful Southwest Florida living. The list of positives of this home are too many to list. Schedule your showing today and prepare to be WOWED at this exceptional deal!!!
Sold for $645,000
$645,000
1417 CARSWELL STREET, PORT CHARLOTTE, FL 33953
3beds
2,582sqft
Single Family Residence
Built in 2005
0.5 Acres Lot
$644,900 Zestimate®
$250/sqft
$3,917 Estimated rent
Home value
$644,900
$593,000 - $703,000
$3,917/mo
Zestimate® history
Owner options
List your home for rent
$3,917/mo
Rent Zestimate®
Find your next renter with Zillow Rental Manager. Plus, with online applications, you can quickly screen prospective tenants – for free.
$3,917/mo
Rent Zestimate®
Refinance and save
$4,340/mo
Est. payment
Refinancing to a lower rate could help reduce your monthly payments and save thousands over the life of the loan.
$4,340/mo
Est. payment
Explore your selling options
Work with a Zillow partner agent
Leverage their expertise and Zillow's premium Showcase listings to get your home seen by more buyers.
Get startedList with your own agent
Get your home in front of millions of buyers by listing it on Zillow.
Learn how to do itSell it yourself
Take full control of how buyers see your home on Zillow by listing For Sale by Owner (FSBO).
List your homeWhat's special
Recently rescreened pool cageEndless lake viewsPrivate oasisSplit-bedroom layoutTranquil surroundingsOversized screened lanaiDog run
Zillow last checked:
Listing updated:
Listed by:
Traci Creighton 941-451-9419,
KELLER WILLIAMS ISLAND LIFE REAL ESTATE 941-254-6467
Bought with:
Katelynn Sheppard, 3439732
SELLSTATE VISION REALTY
Source: Stellar MLS,MLS#: C7522077 Originating MLS: Venice
Originating MLS: Venice
Facts & features
Interior
Bedrooms & bathrooms
- Bedrooms: 3
- Bathrooms: 3
- Full bathrooms: 3
Rooms
- Room types: Den/Library/Office, Family Room, Dining Room
Primary bedroom
- Features: Walk-In Closet(s)
- Level: First
- Area: 224 Square Feet
- Dimensions: 16x14
Bedroom 2
- Features: Built-in Closet
- Level: First
- Area: 144 Square Feet
- Dimensions: 12x12
Bedroom 3
- Features: Built-in Closet
- Level: First
- Area: 156 Square Feet
- Dimensions: 13x12
Dinette
- Level: First
- Area: 48 Square Feet
- Dimensions: 8x6
Dining room
- Level: First
- Area: 304 Square Feet
- Dimensions: 19x16
Great room
- Level: First
- Area: 408 Square Feet
- Dimensions: 24x17
Kitchen
- Level: First
- Area: 224 Square Feet
- Dimensions: 16x14
Office
- Level: First
- Area: 120 Square Feet
- Dimensions: 10x12
Heating
- Central
Cooling
- Central Air
Appliances
- Included: Dishwasher, Dryer, Microwave, Range, Refrigerator, Washer
- Laundry: Inside
Features
- Built-in Features, Ceiling Fan(s), Eating Space In Kitchen, High Ceilings, Kitchen/Family Room Combo, Open Floorplan, Primary Bedroom Main Floor, Solid Surface Counters, Walk-In Closet(s)
- Flooring: Ceramic Tile, Hardwood
- Windows: Hurricane Shutters, Hurricane Shutters/Windows
- Has fireplace: No
Interior area
- Total structure area: 3,407
- Total interior livable area: 2,582 sqft
Property
Parking
- Total spaces: 3
- Parking features: Boat, Driveway, Garage Door Opener, Guest, Off Street, Parking Pad, RV Access/Parking
- Attached garage spaces: 3
- Has uncovered spaces: Yes
Features
- Levels: One
- Stories: 1
- Patio & porch: Porch, Rear Porch, Screened
- Exterior features: Dog Run, Rain Gutters
- Has private pool: Yes
- Pool features: Gunite, Heated, Lighting, Screen Enclosure
- Has spa: Yes
- Spa features: Heated
- Has view: Yes
- View description: Water, Lake, Pond
- Has water view: Yes
- Water view: Water,Lake,Pond
- Waterfront features: Waterfront, Lake Front, Pond, Lake Privileges, Pond Access, Boat Ramp - Private, Fishing Pier
Lot
- Size: 0.5 Acres
- Features: Cleared, Oversized Lot, Private
- Residential vegetation: Mature Landscaping
Details
- Parcel number: 402108376011
- Zoning: RSF3.5
- Special conditions: None
Construction
Type & style
- Home type: SingleFamily
- Architectural style: Florida
- Property subtype: Single Family Residence
Materials
- Block
- Foundation: Slab, Stem Wall
- Roof: Tile
Condition
- New construction: No
- Year built: 2005
Utilities & green energy
- Sewer: Septic Tank
- Water: Well
- Utilities for property: Electricity Connected
Community & HOA
Community
- Features: Community Boat Ramp, Dock, Fishing, Water Access, Waterfront, Golf Carts OK
- Pet fee: $0 monthly
- Subdivision: RIVERBEND ESTATE
HOA
- Has HOA: Yes
- Services included: Common Area Taxes
- HOA fee: $25 monthly
- HOA name: Helain
- HOA phone: 239-691-5355
Location
- Region: Pt Charlotte
Financial & listing details
- Price per square foot: $250/sqft
- Tax assessed value: $588,212
- Annual tax amount: $7,986
- Date on market: 2/16/2026
- Cumulative days on market: 103 days
- Listing terms: Cash,Conventional,FHA,VA Loan
- Ownership: Fee Simple
- Total actual rent: 0
- Electric utility on property: Yes
- Road surface type: Asphalt
Price history
| Date | Event | Price |
|---|---|---|
| 6/25/2026 | Sold | $645,000-3.7%$250/sqft |
Source:  Stellar MLS #C7522077 Report a problem Stellar MLS #C7522077 Report a problem | ||
| 5/31/2026 | Pending sale | $670,000$259/sqft |
Source: Stellar MLS #C7522077 Report a problem | ||
| 5/11/2026 | Price change | $670,000-0.7%$259/sqft |
Source: Stellar MLS #C7522077 Report a problem | ||
| 2/16/2026 | Listed for sale | $675,000-12.9%$261/sqft |
Source: Stellar MLS #C7522077 Report a problem | ||
| 8/5/2025 | Listing removed | $775,000$300/sqft |
Source: Stellar MLS #C7505532 Report a problem | ||
| 2/22/2025 | Listed for sale | $775,000$300/sqft |
Source: Stellar MLS #C7505532 Report a problem | ||
| 7/11/2024 | Listing removed | $775,000$300/sqft |
Source: Stellar MLS #C7487850 Report a problem | ||
| 2/9/2024 | Listed for sale | $775,000+102.6%$300/sqft |
Source: Stellar MLS #C7487850 Report a problem | ||
| 2/4/2020 | Sold | $382,500-2.8%$148/sqft |
Source: Public Record Report a problem | ||
| 12/20/2019 | Pending sale | $393,500$152/sqft |
Source: RE/MAX PALM PCS #C7415923 Report a problem | ||
| 12/10/2019 | Price change | $393,500-1.3%$152/sqft |
Source: RE/MAX PALM PCS #C7415923 Report a problem | ||
| 11/12/2019 | Price change | $398,500-0.3%$154/sqft |
Source: RE/MAX PALM PCS #C7415923 Report a problem | ||
| 10/16/2019 | Price change | $399,500-0.1%$155/sqft |
Source: RE/MAX PALM PCS #C7415923 Report a problem | ||
| 8/8/2019 | Price change | $400,000-2.4%$155/sqft |
Source: RE/MAX PALM PCS #C7415923 Report a problem | ||
| 6/15/2019 | Listed for sale | $410,000$159/sqft |
Source: RE/MAX PALM PCS #C7415923 Report a problem | ||
| 6/15/2019 | Pending sale | $410,000$159/sqft |
Source: RE/MAX PALM PCS #C7415923 Report a problem | ||
| 6/7/2019 | Pending sale | $410,000$159/sqft |
Source: RE/MAX Palm Realty #C7415923 Report a problem | ||
| 5/21/2019 | Price change | $410,000-3.5%$159/sqft |
Source: RE/MAX PALM PCS #C7415923 Report a problem | ||
| 3/7/2019 | Price change | $424,900-1.2%$165/sqft |
Source: Michael Saunders & Company - Licensed Real Estate Broker #C7409148 Report a problem | ||
| 2/25/2019 | Price change | $429,900-1.2%$166/sqft |
Source: Michael Saunders & Company - Licensed Real Estate Broker #C7409148 Report a problem | ||
| 1/21/2019 | Price change | $435,000-0.9%$168/sqft |
Source: Michael Saunders & Company - Licensed Real Estate Broker #C7409148 Report a problem | ||
| 12/12/2018 | Listed for sale | $439,000+8.4%$170/sqft |
Source: Michael Saunders & Company - Licensed Real Estate Broker #C7409148 Report a problem | ||
| 2/23/2018 | Sold | $405,000-3.3%$157/sqft |
Source: Public Record Report a problem | ||
| 1/26/2018 | Pending sale | $419,000+21.4%$162/sqft |
Source: RE/MAX Palm Realty #C7248193 Report a problem | ||
| 4/20/2015 | Sold | $345,000+32.7%$134/sqft |
Source: Stellar MLS #C7207462 Report a problem | ||
| 10/28/2009 | Sold | $260,000+373.6%$101/sqft |
Source: Public Record Report a problem | ||
| 9/2/2003 | Sold | $54,900$21/sqft |
Source: Public Record Report a problem | ||
Public tax history
| Year | Property taxes | Tax assessment |
|---|---|---|
| 2025 | $7,986 +0.7% | $520,488 +2.9% |
| 2024 | $7,935 -0.1% | $505,819 +3% |
| 2023 | $7,944 +2.9% | $491,086 +3% |
| 2022 | $7,722 +29% | $476,783 +51.1% |
| 2021 | $5,985 +15.5% | $315,598 +2.9% |
| 2020 | $5,183 +2.4% | $306,771 +2.3% |
| 2019 | $5,060 -10.5% | $299,874 -4.2% |
| 2018 | $5,652 | $312,929 +13.6% |
| 2017 | $5,652 +26.9% | $275,435 +2.1% |
| 2016 | $4,454 +0.3% | $269,770 +39% |
| 2015 | $4,440 +666.7% | $194,091 +0.8% |
| 2014 | $579 | $192,551 +3.2% |
| 2013 | -- | $186,534 -4% |
| 2012 | -- | $194,360 |
| 2011 | -- | $194,360 +1.5% |
| 2010 | -- | $191,488 -16.3% |
| 2009 | $3,648 | $228,842 -43.3% |
| 2007 | -- | $403,888 |
| 2006 | -- | $403,888 |
Find assessor info on the county website
Neighborhood: 33953
Nearby homes
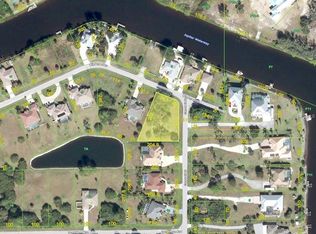
- $494,1004 bd3 ba2.3k sqft1425 Carswell St, Pt Charlotte, FL 33953Off Market
- $406,6970.5 Acres13337 Windcrest Dr, Port Charlotte, FL 33953Off Market
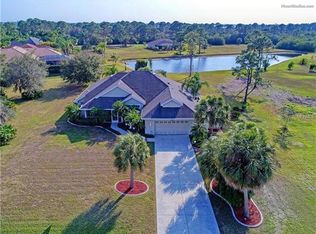
- $426,4003 bd2 ba2k sqft13327 Windcrest Dr, Port Charlotte, FL 33953Off Market
- $---- bd-- ba-- sqft13327 Windcrest Dr, Pt Charlotte, FL 33953Off Market
- $416,6003 bd2 ba1.9k sqft1435 Carswell St, Pt Charlotte, FL 33953Off Market
- $58,000-- bd-- ba-- sqft13226 Donaldson Ave, Pt Charlotte, FL 33953Off Market
- $58,0000.504 Acres13317 Windcrest Dr, Port Charlotte, FL 33953Off Market
- $436,0003 bd2 ba2.2k sqft13216 Donaldson Ave, Pt Charlotte, FL 33953Sold
Nearby schools
GreatSchools rating
- 6/10Liberty Elementary SchoolGrades: PK-5Distance: 7.4 mi
- 5/10Murdock Middle SchoolGrades: 6-8Distance: 4.2 mi
- 2/10Port Charlotte High SchoolGrades: 9-12Distance: 5 mi
Schools provided by the listing agent
- Elementary: Liberty Elementary
- Middle: Murdock Middle
- High: Port Charlotte High
Source: Stellar MLS. This data may not be complete. We recommend contacting the local school district to confirm school assignments for this home.
Get a cash offer in 3 minutes
Find out how much your home could sell for in as little as 3 minutes with a no-obligation cash offer.
Estimated market value
$644,900
Get a cash offer in 3 minutes
Find out how much your home could sell for in as little as 3 minutes with a no-obligation cash offer.
Estimated market value
$644,900
- Florida
- Charlotte County
- Port Charlotte
- 33953
- 1417 CARSWELL STREET
Nearby cities
Nearby zip codes
Other Port Charlotte Topics
