Welcome to the highly sought-after Village of Montecito community in the heart of Otay Ranch! Top rated elementary & high school both within walking distance. Full service clubhouse with pool, gym & tennis & pickleball. Another pool for additional usage. 4 fantastic parks for all your activities & Jacaranda Park less than a block away. Completed termite inspection in hand & available for review in documents. This beautifully upgraded 5-bedroom, 3-bathroom home offers 2,623 sq ft of thoughtfully designed living space, including a desirable first-floor bedroom with a full bath—ideal for guests or multigenerational living. Pride of ownership shines throughout with high-end flooring, an open and functional layout, and a convenient upstairs loft perfect for a secondary living area on office work space. The expansive primary suite features a luxurious bath and generous dual walk-in closets, while three additional bedrooms, an additional full bath and a conveniently located upstairs laundry room complete the second level. Designed for both comfort and efficiency, the home includes paid solar plus an additional solar lease for NO utility costs, along with an energy-efficient whole house fan. Recently replaced AC compressor. A whole house water purification & soft water system also is included. The spacious 2-car garage boasts installed cabinetry, custom overhead storage & installed Tesla charger for your EV. Step outside to a private, fully customized backyard with fire pit—perfect for entertaining or relaxing. Ideally located just a short walk to community pools, parks, and top-rated amenities, this home offers the best of Otay Ranch living. Don’t miss this exceptional opportunity!
Sold for $1,015,000
Listed by: Curb Realty • Jason Hall • Contact: 801-209-1534
Bought with: Finest City Homes
$1,015,000
1417 Cathedral Oaks Rd, Chula Vista, CA 91913
5beds
2,623sqft
Single Family Residence
Built in 2016
4,791 Square Feet Lot
$1,014,300 Zestimate®
$387/sqft
$5,083 Estimated rent
Home value
$1,014,300
$964,000 - $1.07M
$5,083/mo
Zestimate® history
Owner options
List your home for rent
$5,083/mo
Rent Zestimate®
Find your next renter with Zillow Rental Manager. Plus, with online applications, you can quickly screen prospective tenants – for free.
$5,083/mo
Rent Zestimate®
Refinance and save
$6,549/mo
Est. payment
Refinancing to a lower rate could help reduce your monthly payments and save thousands over the life of the loan.
$6,549/mo
Est. payment
Explore your selling options
Work with a Zillow partner agent
Leverage their expertise and Zillow's premium Showcase listings to get your home seen by more buyers.
Get startedList with your own agent
Get your home in front of millions of buyers by listing it on Zillow.
Learn how to do itSell it yourself
Take full control of how buyers see your home on Zillow by listing For Sale by Owner (FSBO).
List your homeWhat's special
Expansive primary suiteOpen and functional layoutUpstairs laundry roomGenerous dual walk-in closetsLuxurious bathHigh-end flooringEnergy-efficient whole house fan
Zillow last checked:
Listing updated:
Listed by:
Jason Hall DRE #02203881 801-209-1534,
Curb Realty
Bought with:
Andrea Boisson, DRE #02076621
Finest City Homes
Lisa Morgan, DRE #01873745
Finest City Homes
Source: CRMLS,MLS#: PTP2603312 Originating MLS: California Regional MLS (North San Diego County & Pacific Southwest AORs)
Originating MLS: California Regional MLS (North San Diego County & Pacific Southwest AORs)Facts & features
Interior
Bedrooms & bathrooms
- Bedrooms: 5
- Bathrooms: 3
- Full bathrooms: 3
- Main level bathrooms: 1
- Main level bedrooms: 1
Rooms
- Room types: Bedroom, Laundry, Other
Bedroom
- Features: Bedroom on Main Level
Other
- Features: Walk-In Closet(s)
Cooling
- Central Air, Whole House Fan, Zoned
Appliances
- Laundry: Inside
Features
- Bedroom on Main Level, Walk-In Closet(s)
- Has fireplace: Yes
- Fireplace features: Gas, Living Room, Outside
- Common walls with other units/homes: No Common Walls
Interior area
- Total interior livable area: 2,623 sqft
Property
Parking
- Total spaces: 2
- Parking features: Garage - Attached
- Attached garage spaces: 2
Features
- Levels: Two
- Stories: 2
- Entry location: Front
- Exterior features: Fire Pit
- Pool features: Community, Association
- Has view: Yes
- View description: Park/Greenbelt
Lot
- Size: 4,791 Square Feet
- Features: Level
Details
- Parcel number: 6443144400
- Zoning: R-1:SINGLE FAM-RES
- Special conditions: Standard
Construction
Type & style
- Home type: SingleFamily
- Property subtype: Single Family Residence
Condition
- Year built: 2016
Utilities & green energy
- Sewer: Public Sewer
Community & HOA
Community
- Features: Park, Pool
- Subdivision: Village Of Montecito (Mont)
HOA
- Has HOA: Yes
- Amenities included: Clubhouse, Fire Pit, Maintenance Grounds, Management, Outdoor Cooking Area, Barbecue, Picnic Area, Paddle Tennis, Playground, Pickleball, Park, Pool, Spa/Hot Tub, Tennis Court(s)
- HOA fee: $75 monthly
- HOA name: Montecito
- HOA phone: 858-495-0900
Location
- Region: Chula Vista
Financial & listing details
- Price per square foot: $387/sqft
- Tax assessed value: $657,047
- Annual tax amount: $12,600
- Date on market: 5/1/2026
- Cumulative days on market: 41 days
- Listing terms: Cash,Conventional,FHA,VA Loan
Price history
| Date | Event | Price |
|---|---|---|
| 8/5/2026 | Sold | $1,015,000$387/sqft |
Source:  CRMLS #PTP2603312 Report a problem CRMLS #PTP2603312 Report a problem | ||
| 7/15/2026 | Pending sale | $1,015,000$387/sqft |
Source: CRMLS #PTP2603312 Report a problem | ||
| 7/15/2026 | Listed for sale | $1,015,000-3.4%$387/sqft |
Source: CRMLS #PTP2603312 Report a problem | ||
| 6/30/2026 | Contingent | $1,050,199-0.1%$400/sqft |
Source: CRMLS #PTP2603312 Report a problem | ||
| 6/26/2026 | Pending sale | $1,051,121$401/sqft |
Source: CRMLS #PTP2603312 Report a problem | ||
| 5/1/2026 | Listed for sale | $1,051,121+85.5%$401/sqft |
Source: CRMLS #PTP2603312 Report a problem | ||
| 8/5/2016 | Sold | $566,500$216/sqft |
Source: Public Record Report a problem | ||
Public tax history
| Year | Property taxes | Tax assessment |
|---|---|---|
| 2025 | $12,600 +6% | $657,047 +2% |
| 2024 | $11,892 +4% | $644,164 +2% |
| 2023 | $11,431 +4.6% | $631,534 +2% |
| 2022 | $10,929 +3.3% | $619,152 +2% |
| 2021 | $10,579 +2.4% | $607,013 +1% |
| 2020 | $10,335 +56.8% | $600,790 +2% |
| 2019 | $6,589 -34% | $589,011 +2% |
| 2018 | $9,984 +1.9% | $577,462 +2% |
| 2017 | $9,796 +166.8% | $566,140 +1424.5% |
| 2016 | $3,671 +14% | $37,135 +1.5% |
| 2015 | $3,221 +589.9% | $36,578 +2% |
| 2014 | $467 | $35,862 +0.5% |
| 2013 | -- | $35,700 |
Find assessor info on the county website
Neighborhood: Otay Ranch
Nearby homes
- $1,094,1005 bd3 ba2.6k sqft1405 Cathedral Oaks Rd, Chula Vista, CA 91913Off Market
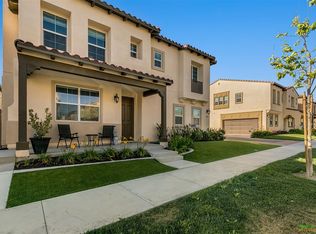
- $1,041,7005 bd3 ba2.6k sqft1425 Cathedral Oaks Rd, Chula Vista, CA 91913Off Market
- $1,112,7005 bd3 ba2.6k sqft1413 Cathedral Oaks Rd, Chula Vista, CA 91913Off Market

- $1,024,8005 bd3 ba2.6k sqft1429 Cathedral Oaks Rd, Chula Vista, CA 91913Off Market
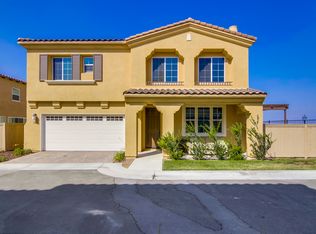
- $--1 bd1 ba750 sqft6000 Luminary Dr #6-209, Chula Vista, CA 91913Off Market
- $--2 bd2 ba1.2k sqft6000 Luminary Dr #4-215, Chula Vista, CA 91913Off Market
- $--1 bd1 ba800 sqft6000 Luminary Dr #5-113, Chula Vista, CA 91913Off Market
- $--2 bd2 ba1.2k sqft6000 Luminary Dr #5-416, Chula Vista, CA 91913Off Market
Nearby schools
GreatSchools rating
- 8/10Muraoka (Saburo) ElementaryGrades: K-6Distance: 0.3 mi
- 7/10Rancho Del Rey Middle SchoolGrades: 7-8Distance: 1.1 mi
- 9/10Otay Ranch Senior High SchoolGrades: 9-12Distance: 0.4 mi
Schools provided by the listing agent
- Elementary: Muraoka (Saburo)
- Middle: Rancho del Rey
- High: Otay Ranch
Source: CRMLS. This data may not be complete. We recommend contacting the local school district to confirm school assignments for this home.
Get a cash offer in 3 minutes
Find out how much your home could sell for in as little as 3 minutes with a no-obligation cash offer.
Estimated market value
$1,014,300
Get a cash offer in 3 minutes
Find out how much your home could sell for in as little as 3 minutes with a no-obligation cash offer.
Estimated market value
$1,014,300
- California
- San Diego County
- Chula Vista
- 91913
- Otay Ranch
- 1417 Cathedral Oaks Rd
Nearby cities
Nearby neighborhoods
Nearby zip codes
Other Chula Vista Topics
