Skip main navigation
Closed
  • $650,000

    1417 Charleston Ave, Monroe, GA 30656

    4beds
    3,236sqft
    Single Family Residence, Residential
    Built in 2006
    1.83 Acres Lot
    $714,900 Zestimate®
    $201/sqft
    $3,264 Estimated rent

    Home value

    $714,900

    $679,000 - $751,000

    $3,264/mo

    Zestimate® history
    Loading
    Loading...

    Owner options

    List your home for rent

    $3,264/mo

    Rent Zestimate®

    Find your next renter with Zillow Rental Manager. Plus, with online applications, you can quickly screen prospective tenants – for free.

    Learn more

    $3,264/mo

    Rent Zestimate®

    Refinance and save

    $4,255/mo

    Est. payment

    Refinancing to a lower rate could help reduce your monthly payments and save thousands over the life of the loan.

    See today's rates

    $4,255/mo

    Est. payment

    Explore your selling options

    Work with a Zillow partner agent

    Leverage their expertise and Zillow's premium Showcase listings to get your home seen by more buyers.

    Get started

    List with your own agent

    Get your home in front of millions of buyers by listing it on Zillow.

    Learn how to do it

    Sell it yourself

    Take full control of how buyers see your home on Zillow by listing For Sale by Owner (FSBO).

    List your home

    What's special

    Gas log fireplaceLuxurious jetted garden tubNew water heaterUnique treesSizable screened porchSplit bedroom planSoaring vaulted ceiling
    Beautiful custom built 2 story home with exceptional craftsmanship throughout on a private wooded 1.83 acre lot. 4 BR, 3.5 BA open concept and split bedroom plan to include a spacious kitchen with stainless steel appliances, granite island and countertops opening to a cozy and inviting keeping room with a tray ceiling and a family room with a vaulted ceiling and a gas log fireplace. The entry to the home boasts double craftsman style front doors along with brazilian rosewood inlay in addition to the handsome hardwood floors which are throughout the main level. The dining room has a meticulously designed coffered ceiling exhibiting artistic craftsmanship. Just off the dining room you will find a roomy library/office where you can retreat behind french doors for solitude. The lovely Primary BR includes a custom built in closet system for easy organization and a luxurious jetted garden tub, walk-in shower and granite countertops. You will find craftsman style stained glass in the Primary BR and in the bath along with an expansive tray ceiling. There is so much custom woodwork throughout the home including dual built-in bookshelves and cabinets framing the living room fireplace. There are plantation shutters in the living room, keeping room and family room in addition to the soaring vaulted ceiling. Ceiling fans in every room including the sizable screened porch keep this house comfortable and custom wood blinds throughout make this home move in ready. Relax inside knowing you have a wired security system with motion and smoke detectors. A 2800 sq ft unfinished basement has already been stubbed for a bathroom should you decide to expand your living area. A three car garage allows plenty of extra room for your boat or other recreational items. The outside of the home has been thoughtfully landscaped with unique trees, shrubs and plants including kitchen herbs, blueberries and figs. A dry creek bed and underground drainage along with an irrigation system allow easy maintenance. This house has been well maintained and upgraded to include a new 30 year roof (8/2020), new water heater (9/2021), new HVAC (8/2016) and exterior paint (11/2015). The daylight basement has recently been waterproofed including a sump pump and a 10 year transferable warranty (7/2023). This is an exquisitely detailed home in a friendly, quiet, small neighborhood on two cul-de-sacs with no through streets. It won't last long!

    Zillow last checked:

    Listing updated:

    Listing Provided by:

    Rob Moody,

    Reston Realty Group

    Bought with:

    April Lynn, 416099

    Coldwell Banker Realty

    Source: FMLS GA,MLS#: 7313242MLS Logo

    Facts & features

    Interior

    Bedrooms & bathrooms
    • Bedrooms: 4
    • Bathrooms: 4
    • Full bathrooms: 3
    • 1/2 bathrooms: 1
    • Main level bathrooms: 2
    • Main level bedrooms: 3
    Primary bedroom
    • Features: Master on Main
    • Level: Master on Main
    Bedroom
    • Features: Master on Main
    Primary bathroom
    • Features: Double Vanity, Separate Tub/Shower
    Dining room
    • Features: Great Room
    Kitchen
    • Features: Eat-in Kitchen, Keeping Room, Kitchen Island, Pantry, Solid Surface Counters
    Heating
    • Central, Zoned
    Cooling
    • Ceiling Fan(s), Central Air, Zoned
    Appliances
    • Included: Dishwasher, Disposal, Double Oven, Microwave
    • Laundry: In Hall, Laundry Room
    Features
    • Bookcases, Double Vanity, High Ceilings, High Ceilings 9 ft Lower, High Ceilings 9 ft Main, High Ceilings 9 ft Upper, High Speed Internet, Tray Ceiling(s), Vaulted Ceiling(s), Walk-In Closet(s)
    • Flooring: Carpet, Ceramic Tile, Hardwood
    • Windows: None
    • Basement: Bath/Stubbed,Daylight,Exterior Entry,Full,Interior Entry
    • Number of fireplaces: 2
    • Fireplace features: Factory Built, Family Room, Gas Starter, Keeping Room
    • Common walls with other units/homes: No One Above,No One Below
    Interior area
    • Total structure area: 3,236
    • Total interior livable area: 3,236 sqft
    • Finished area above ground: 2,814
    • Finished area below ground: 0

    Property

    Parking
    • Total spaces: 3
    • Parking features: Attached, Garage, Garage Door Opener, Garage Faces Rear, Garage Faces Side, Kitchen Level, Storage
    • Attached garage spaces: 3
    Accessibility
    • Accessibility features: None
    Features
    • Levels: Two
    • Stories: 2
    • Patio & porch: Deck, Patio, Screened
    • Exterior features: Other, Private Yard, No Dock
    • Pool features: None
    • Spa features: None
    • Fencing: None
    • Has view: Yes
    • View description: Other
    • Waterfront features: None
    • Body of water: None
    Lot
    • Size: 1.83 Acres
    • Dimensions: 77500x0
    • Features: Level, Private, Wooded
    Details
    • Additional structures: None
    • Parcel number: N086H00000002000
    • Other equipment: None
    • Horse amenities: None

    Construction

    Type & style
    • Home type: SingleFamily
    • Architectural style: Craftsman
    • Property subtype: Single Family Residence, Residential
    Materials
    • Cement Siding, Concrete, Stone
    • Foundation: None
    • Roof: Composition
    Condition
    • Resale
    • New construction: No
    • Year built: 2006

    Utilities & green energy

    • Electric: 110 Volts, 220 Volts
    • Sewer: Septic Tank
    • Water: Public
    • Utilities for property: Cable Available, Electricity Available, Natural Gas Available, Phone Available, Underground Utilities, Water Available
    Green energy
    • Energy efficient items: None
    • Energy generation: None

    Community & neighborhood

    Security
    • Security features: Security System Owned
    Community
    • Community features: Homeowners Assoc
    Location
    • Region: Monroe
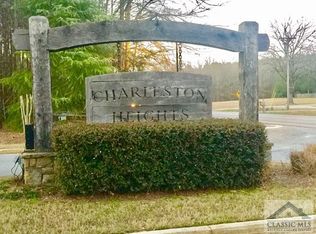
    • Subdivision: Charleston Heights

    HOA & financial

    HOA
    • Has HOA: Yes
    • HOA fee: $300 annually
    • Services included: Insurance, Maintenance Grounds

    Other

    Other facts
    • Ownership: Fee Simple
    • Road surface type: Asphalt

    Price history

    DateEventPrice
    4/30/2024Sold$650,000-10.3%$201/sqft
    Source: FMLS GA #7313242 Report a problem
    4/16/2024Pending sale$725,000$224/sqft
    Source: FMLS GA #7313242 Report a problem
    4/5/2024Contingent$725,000$224/sqft
    Source: GAMLS #20145941 Report a problem
    12/6/2023Price change$725,000-5.2%$224/sqft
    Source: GAMLS #20145941 Report a problem
    9/11/2023Listed for sale$765,000+80%$236/sqft
    Source: GAMLS #20145941 Report a problem
    6/12/2008Sold$425,000+448.4%$131/sqft
    Source: Public Record Report a problem
    2/15/2006Sold$77,500$24/sqft
    Source: Public Record Report a problem

    Public tax history

    YearProperty taxesTax assessment
    2024$2,193 +2.1%$264,120 +4.5%
    2023$2,148 +4.1%$252,840 +10.7%
    2022$2,063 $228,360 +16.5%
    2021$2,063 -3.9%$196,040 +3%
    2020$2,146 +0.5%$190,280 +3.1%
    2019$2,136 +4.8%$184,520 +5.4%
    2018$2,038 -4.6%$175,080 +1.6%
    2017$2,136 -59.3%$172,400 +10.8%
    2016$5,250 +6%$155,640 +7.7%
    2015$4,951 $144,520 +5.1%
    2014$4,951 $137,520
    2013-- --
    2012-- --
    2011-- --
    2010-- --
    2009-- --
    2008-- --
    2007-- --
    2006-- $77,500

    Find assessor info on the county website

    Neighborhood: 30656

    Nearby schools

    GreatSchools rating
    Schools provided by the listing agent
    • Elementary: Walker Park
    • Middle: Carver
    • High: Monroe Area

    Source: FMLS GA. This data may not be complete. We recommend contacting the local school district to confirm school assignments for this home.

    Get a cash offer in 3 minutes
    Find out how much your home could sell for in as little as 3 minutes with a no-obligation cash offer.
    Estimated market value
    $714,900
    Get a cash offer in 3 minutes
    Find out how much your home could sell for in as little as 3 minutes with a no-obligation cash offer.
    Estimated market value
    $714,900