Corner, Oversized Lot including Alleyway in Super Convenient, Central, & Sought After Metairie Bonnabel Place Subdivision Location! Less Than 5-Yr Young Roof, 578 sq ft Double-Car Garage, w/additional Entrance Access into Mudroom/Laundry Area/Storage for Ease and High Function; Covered Back Patio flows Seamlessly from Living/Dining Areas to Make Gatherings/Entertaining a True Breeze! If Peace and Relaxation are what you seek, enjoy the privacy this Home Provides with its Customized, Thoughtful Floor Plan, its Lengthy Front Porch Shaded by a Majestic Magnolia Tree, and its Deep, Fully Fenced Backyard! Owner Occupy, Own an Amazing Investment Property Opportunity, Dream Even Bigger, or All of the Above! Flood Zone X
Active
Price cut: $11K (7/26)
$388,000
1417 Claudius St, Metairie, LA 70005
3beds
1,548sqft
Single Family Residence
Built in 1969
8,712 Square Feet Lot
$372,900 Zestimate®
$251/sqft
$-- HOA
What's special
Deep fully fenced backyardCustomized thoughtful floor plan
- 106 days
- 269
- 5
Zillow last checked:
Listing updated:
Listed by:
Nicole Herrington-Loup 504-628-8932,
Compass Kenner 504-443-6464,
Nina Loup 504-650-7177,
Compass Kenner
Source: GSREIN,MLS#: 2558593
Facts & features
Interior
Bedrooms & bathrooms
- Bedrooms: 3
- Bathrooms: 2
- Full bathrooms: 2
Primary bedroom
- Description: Flooring: Carpet
- Level: Lower
- Dimensions: 13.5 x 12.9
Bedroom
- Description: Flooring: Carpet
- Level: Lower
- Dimensions: 12.5 x 9.6
Bedroom
- Description: Flooring: Carpet
- Level: Lower
- Dimensions: 11.8 x 10.8
Den
- Description: Flooring: Carpet
- Level: Lower
- Dimensions: 20.2 x 12
Dining room
- Description: Flooring: Tile
- Level: Lower
- Dimensions: 8.6 x 8.5
Kitchen
- Description: Flooring: Tile
- Level: Lower
- Dimensions: 11.4 x 8.2
Living room
- Description: Flooring: Tile
- Level: Lower
- Dimensions: 22.5 x 11.3
Patio
- Description: Flooring: Other
- Level: Lower
- Dimensions: 14.5 x 10
Heating
- Central
Cooling
- Central Air, 1 Unit, Attic Fan
Appliances
- Included: Cooktop, Dishwasher, Oven
- Laundry: Washer Hookup, Dryer Hookup
Features
- Attic, Ceiling Fan(s), Pantry, Pull Down Attic Stairs
- Attic: Pull Down Stairs
- Has fireplace: No
- Fireplace features: None
Interior area
- Total structure area: 2,352
- Total interior livable area: 1,548 sqft
Property
Parking
- Total spaces: 2
- Parking features: Attached, Garage, Two Spaces, Driveway
- Has attached garage: Yes
- Has uncovered spaces: Yes
Features
- Levels: One
- Stories: 1
- Patio & porch: Concrete, Covered, Porch
- Exterior features: Fence, Porch, Permeable Paving
- Pool features: None
Lot
- Size: 8,712 Square Feet
- Dimensions: 54 x 156/As per title
- Features: Corner Lot, City Lot
Details
- Parcel number: 0820029277
- Special conditions: None
Construction
Type & style
- Home type: SingleFamily
- Architectural style: Traditional
- Property subtype: Single Family Residence
Materials
- Brick
- Foundation: Slab
- Roof: Shingle
Condition
- Very Good Condition
- Year built: 1969
Utilities & green energy
- Sewer: Public Sewer
- Water: Public
Community & HOA
Community
- Subdivision: Bonnabel Place
HOA
- Has HOA: No
Location
- Region: Metairie
Financial & listing details
- Price per square foot: $251/sqft
- Tax assessed value: $103,200
- Annual tax amount: $355
- Date on market: 5/19/2026
Estimated market value
$372,900
$354,000 - $392,000
$2,213/mo
Price history
| Date | Event | Price |
|---|---|---|
| 7/26/2026 | Price change | $388,000-2.8%$251/sqft |
Source:  GSREIN #2558593 Report a problem GSREIN #2558593 Report a problem | ||
| 5/19/2026 | Listed for sale | $399,000$258/sqft |
Source: GSREIN #2558593 Report a problem | ||
Public tax history
| Year | Property taxes | Tax assessment |
|---|---|---|
| 2024 | $355 -4.2% | $10,320 |
| 2023 | $371 +2.7% | $10,320 |
| 2022 | $361 +7.7% | $10,320 |
| 2021 | $336 +0.7% | $10,320 |
| 2020 | $333 -2.7% | $10,320 |
| 2019 | $342 +7.1% | $10,320 |
| 2018 | $320 | $10,320 +1.7% |
| 2017 | $320 +6.4% | $10,150 |
| 2016 | $301 +0.8% | $10,150 |
| 2015 | $298 | $10,150 |
| 2014 | $298 | $10,150 |
| 2013 | -- | $10,150 |
| 2012 | -- | $10,150 -0.4% |
| 2011 | -- | $10,190 |
| 2010 | -- | $10,190 |
| 2009 | -- | $10,190 |
| 2008 | -- | $10,190 +16.3% |
| 2007 | -- | $8,760 |
| 2006 | -- | -- |
| 2005 | -- | -- |
| 2004 | -- | -- |
| 2003 | -- | -- |
| 2002 | -- | -- |
| 2001 | -- | -- |
| 2000 | -- | -- |
Find assessor info on the county website
Monthly payment
Est. payment
Payment breakdown
Explore the cost of this home by adjusting the details. Changes won't be saved.Climate risks
Neighborhood: Bonnabel Place
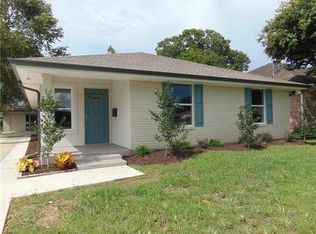
Similar homes
- $315,0003 bd2 ba1.6k sqft4428 Lefkoe St, Metairie, LA 70006For Sale
 MLS ID #2575254, Kristen Fricke, NOLA Living Realty. GSREIN
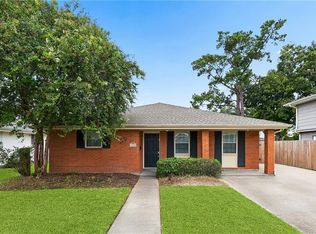
 - $299,0002 bd2 ba1.3k sqft649 Aris Ave, Metairie, LA 70005For Sale
 MLS ID #2569470, Sandy Ward, RE/MAX Living. GSREIN
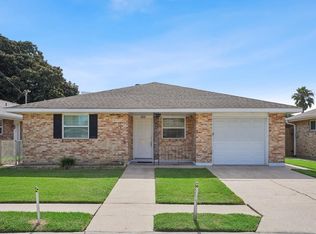
 - $288,8002 bd2 ba1.5k sqft740 Helios Ave, Metairie, LA 70005For Sale
 MLS ID #2565254, Matthew Grass, The Agency of M. Grass Group, LLC. GSREIN
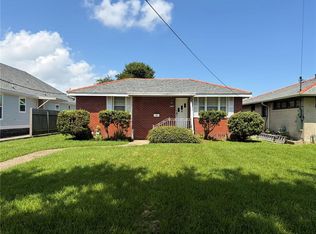
 - $319,0003 bd2 ba1.6k sqft2029 Cleary Ave, Metairie, LA 70001For Sale
 MLS ID #2571356, Gina Johnson, Watermark Realty, LLC. GSREIN
 - $250,0003 bd1 ba950 sqft1345 Chickasaw Ave, Metairie, LA 70005For SaleMLS ID #2569610, Debra Hebert, The Realty Krewe, LLC. GSREIN
- $320,0003 bd2 ba2k sqft4201 Ferran Dr, Metairie, LA 70002For SaleMLS ID #2571532, Eva Bertucci, Homesmart Realty South. GSREIN
- $304,9003 bd2 ba1.3k sqft1300 Belmont Pl, Metairie, LA 70001For SaleMLS ID #2558590, Edgardo Zeron, Realty One Group Immobilia. GSREIN
- $339,0003 bd2 ba1.9k sqft1700 Woodrow Ave, Metairie, LA 70001For SaleMLS ID #2567179, Nina Loup, Compass Kenner. GSREIN
- $304,9993 bd2 ba1.7k sqft4204 Transcontinental Dr, Metairie, LA 70006For SaleMLS ID #2564341, Saed Abu Naser, Danette O'Neal REALTORS. GSREIN
- $305,0003 bd2 ba2k sqft4001 Green Acres Rd, Metairie, LA 70003For SaleMLS ID #2567574, Rochelle Cazaubon, Realties of St. Charles, LLC. GSREIN
- $259,9003 bd2 ba1.5k sqft3108 Danny Park, Metairie, LA 70002For SaleMLS ID #2570325, Allen Richard, Compass Uptown. GSREIN
- $264,0003 bd2 ba1.8k sqft721 Darlene Ave, Metairie, LA 70003For SaleMLS ID #2573779, Roger Belsome, RE/MAX Affiliates. GSREIN
- $330,0004 bd2 ba1.9k sqft3121 Michigan Ave, Metairie, LA 70003For SaleMLS ID #2548753, Linda Quinette, Compass Metro. GSREIN
- $365,0005 bd3 ba1.8k sqft6241-43 Bellaire Dr, New Orleans, LA 70124For SaleMLS ID #2563654, Cindy Ng, Appletree Realty, LLC. GSREIN
- $234,5002 bd3 ba1.6k sqft307 Rosebud St, Metairie, LA 70005For SaleMLS ID #2567407, Tammy Randles, Realty Executives SELA. GSREIN
- $284,9003 bd2 ba1.3k sqft6700 Ithaca St, Metairie, LA 70003For SaleMLS ID #2572931, Shawn Parent, 1 Percent Lists. GSREIN
- $284,9003 bd2 ba1.5k sqft4408 Saint Mary St, Metairie, LA 70006For SaleMLS ID #2549700, Randy LeBlanc, LeBlanc Realty Group, LLC. GSREIN
- $249,5003 bd2 ba1.4k sqft2309 Danny Park, Metairie, LA 70001For SaleMLS ID #2564299, Brian Maurice, Real Broker, LLC. GSREIN
- $265,0003 bd2 ba1.5k sqft4912 Newlands St, Metairie, LA 70006For SaleMLS ID #2553850, Rosalind Thibodeaux, Thibodeaux Reed Realty, LLC. GSREIN
- $249,0003 bd1 ba1.4k sqft1720 Carnation Ave, Metairie, LA 70001For SaleMLS ID #2573812, Jacqueline Sperier, KELLER WILLIAMS REALTY 455-0100. GSREIN
