This 4-bedroom, 3-bath split-level home offers 2576, square feet on nearly half an acre—central to everything yet tucked into a peaceful, welcoming neighborhood. The .46-acre lot is a great find for this close-in location, giving you space to enjoy the outdoors while staying minutes from shopping, downtown Durham, and I-85. The freshly painted exterior is complemented by a large back deck overlooking the yard—perfect for summer evenings and weekend gatherings. Inside, the updated kitchen with quartz countertops and gas cooktop flows seamlessly into the dining area and sunroom. The sunroom has been a favorite spot to soak up natural light year-round, creating a space that feels both spacious and serene. Upstairs, three bedrooms and renovated bathrooms feature modern tile and vanities. The lower level adds versatility with a fourth bedroom and a pool/game room—ideal for guests, a media space, a home office, or in-law suite, especially since it has its own entrance. Recent updates add value and peace of mind: Windows replaced in (2019) Roof shingles replaced in (2016) Furnace (2020) Gas tankless water heater (2025) Blending modern updates with versatile living spaces and a highly desirable location, this home delivers a lifestyle that feels both effortless and elevated.
Sold for $575,000
$575,000
1417 Colewood Dr, Durham, NC 27705
4beds
2,576sqft
Single Family Residence, Residential
Built in 1964
0.46 Acres Lot
$574,400 Zestimate®
$223/sqft
$3,182 Estimated rent
Home value
$574,400
$540,000 - $615,000
$3,182/mo
Zestimate® history
Owner options
List your home for rent
$3,182/mo
Rent Zestimate®
Find your next renter with Zillow Rental Manager. Plus, with online applications, you can quickly screen prospective tenants – for free.
$3,182/mo
Rent Zestimate®
Refinance and save
$3,471/mo
Est. payment
Refinancing to a lower rate could help reduce your monthly payments and save thousands over the life of the loan.
$3,471/mo
Est. payment
Explore your selling options
Work with a Zillow partner agent
Leverage their expertise and Zillow's premium Showcase listings to get your home seen by more buyers.
Get startedList with your own agent
Get your home in front of millions of buyers by listing it on Zillow.
Learn how to do itSell it yourself
Take full control of how buyers see your home on Zillow by listing For Sale by Owner (FSBO).
List your homeWhat's special
Modern tileLarge back deckGas cooktopQuartz countertopsRenovated bathroomsUpdated kitchenDining area
Zillow last checked:
Listing updated:
Listed by:
Christopher Mitchell 919-623-2600,
Coldwell Banker Advantage
Bought with:
Sam Poole, 274170
Nest Realty of the Triangle
Source: Doorify MLS,MLS#: 10125807
Facts & features
Interior
Bedrooms & bathrooms
- Bedrooms: 4
- Bathrooms: 3
- Full bathrooms: 3
Heating
- Central, Fireplace(s), Zoned
Cooling
- Central Air, Electric
Appliances
- Included: Bar Fridge, Built-In Gas Oven, Built-In Gas Range, Dishwasher, Disposal, Exhaust Fan, Gas Oven, Microwave, Range Hood, Stainless Steel Appliance(s), Tankless Water Heater, Vented Exhaust Fan, Water Heater
- Laundry: Electric Dryer Hookup, Laundry Closet, Main Level
Features
- Entrance Foyer, In-Law Floorplan, Open Floorplan, Pantry, Quartz Counters, Smart Light(s), Smart Thermostat, Sound System, Walk-In Shower
- Flooring: Hardwood, Vinyl, Tile
- Windows: Blinds, Double Pane Windows, Shutters
- Basement: Crawl Space
Interior area
- Total structure area: 2,576
- Total interior livable area: 2,576 sqft
- Finished area above ground: 1,901
- Finished area below ground: 675
Property
Parking
- Total spaces: 5
- Parking features: Additional Parking, Attached Carport
- Carport spaces: 1
- Uncovered spaces: 4
Features
- Levels: Multi/Split
- Stories: 2
- Patio & porch: Covered, Deck, Front Porch, Rear Porch
- Exterior features: Fenced Yard, Private Yard, Rain Gutters, Smart Lock(s), Storage
- Fencing: Back Yard
- Has view: Yes
Lot
- Size: 0.46 Acres
- Features: Level, Near Golf Course, Private, Sloped Down
Details
- Additional structures: Gazebo, Shed(s), Storage
- Parcel number: 174142
- Special conditions: Standard
Construction
Type & style
- Home type: SingleFamily
- Architectural style: Modern
- Property subtype: Single Family Residence, Residential
Materials
- Block, Brick Veneer, Wood Siding
- Foundation: Block
- Roof: Shingle
Condition
- New construction: No
- Year built: 1964
Utilities & green energy
- Sewer: Public Sewer
- Water: Public
- Utilities for property: Electricity Connected, Natural Gas Connected, Sewer Connected, Water Connected
Community & HOA
Community
- Features: Street Lights
- Subdivision: Melbrook
HOA
- Has HOA: No
Location
- Region: Durham
Financial & listing details
- Price per square foot: $223/sqft
- Tax assessed value: $492,861
- Annual tax amount: $3,864
- Date on market: 10/4/2025
- Road surface type: Asphalt
Price history
| Date | Event | Price |
|---|---|---|
| 11/7/2025 | Sold | $575,000-4%$223/sqft |
Source:  Doorify MLS #10125807 Report a problem Doorify MLS #10125807 Report a problem | ||
| 10/8/2025 | Pending sale | $599,000$233/sqft |
Source: Doorify MLS #10125807 Report a problem | ||
| 10/4/2025 | Listed for sale | $599,000+240.3%$233/sqft |
Source: Doorify MLS #10125807 Report a problem | ||
| 8/26/2013 | Sold | $176,000-6.1%$68/sqft |
Source: Public Record Report a problem | ||
| 5/14/2013 | Listed for sale | $187,500$73/sqft |
Source: Coldwell Banker Howard Perry and Walston #1890571 Report a problem | ||
Public tax history
| Year | Property taxes | Tax assessment |
|---|---|---|
| 2025 | $4,886 +26.4% | $492,861 +77.9% |
| 2024 | $3,865 +6.5% | $277,063 |
| 2023 | $3,629 +2.3% | $277,063 |
| 2022 | $3,546 +0.5% | $277,063 |
| 2021 | $3,530 +2.4% | $277,063 |
| 2020 | $3,446 | $277,063 |
| 2019 | $3,446 | $277,063 +24.4% |
| 2018 | $3,446 +14.9% | $222,682 |
| 2017 | $2,998 +3.5% | $222,682 |
| 2016 | $2,897 | $222,682 +30% |
| 2015 | $2,897 +22.1% | $171,349 |
| 2014 | $2,372 | $171,349 |
| 2013 | -- | $171,349 |
| 2012 | -- | $171,349 |
| 2011 | $2,233 +0.4% | $171,349 |
| 2010 | $2,224 +4% | $171,349 |
| 2009 | $2,139 | $171,349 |
| 2008 | $2,139 -7.8% | $171,349 +4.4% |
| 2007 | $2,318 +1.4% | $164,191 |
| 2006 | $2,286 | $164,191 |
| 2005 | $2,286 +1.4% | $164,191 |
| 2004 | $2,254 | $164,191 |
| 2003 | -- | $164,191 |
| 2002 | $2,074 +19.7% | $164,191 +53.4% |
| 2000 | $1,733 | $107,000 |
Find assessor info on the county website
Neighborhood: Waterford
Nearby homes
- $439,3003 bd3 ba1.6k sqft1413 Colewood Dr, Durham, NC 27705Off Market
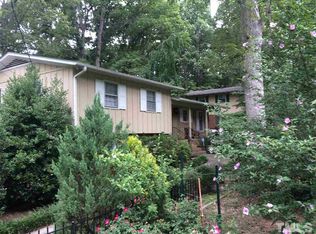
- $432,9003 bd2 ba1.7k sqft1423 Colewood Dr, Durham, NC 27705Off Market
- $592,3003 bd2 ba2.4k sqft28 Southampton Pl, Durham, NC 27705Off Market
- $514,5004 bd3 ba2.3k sqft1409 Colewood Dr, Durham, NC 27705Off Market
- $401,8003 bd2 ba1.4k sqft1429 Colewood Dr, Durham, NC 27705Off Market
- $670,3004 bd3 ba3.2k sqft26 Southampton Pl, Durham, NC 27705Off Market
- $630,4004 bd4 ba3k sqft30 Southampton Pl, Durham, NC 27705Off Market
- $392,0003 bd2 ba1.6k sqft1422 Colewood Dr, Durham, NC 27705Sold
Nearby schools
GreatSchools rating
- 3/10Hillandale ElementaryGrades: PK-5Distance: 1.8 mi
- 7/10George L Carrington MiddleGrades: 6-8Distance: 4.1 mi
- 3/10Riverside High SchoolGrades: 9-12Distance: 2.1 mi
Schools provided by the listing agent
- Elementary: Durham - Hillandale
- Middle: Durham - Brogden
- High: Durham - Riverside
Source: Doorify MLS. This data may not be complete. We recommend contacting the local school district to confirm school assignments for this home.
Get a cash offer in 3 minutes
Find out how much your home could sell for in as little as 3 minutes with a no-obligation cash offer.
Estimated market value
$574,400
Get a cash offer in 3 minutes
Find out how much your home could sell for in as little as 3 minutes with a no-obligation cash offer.
Estimated market value
$574,400
- North Carolina
- Durham County
- Durham
- 27705
- Waterford
- 1417 Colewood Dr
Nearby cities
Nearby neighborhoods
Nearby zip codes
Other Durham Topics
