Skip main navigation
Closed
  • $400,000

    1417 College Ave, Wheaton, IL 60187

    4beds
    1,645sqft
    Single Family Residence
    Built in 1950
    7,535 Square Feet Lot
    $414,600 Zestimate®
    $243/sqft
    $3,188 Estimated rent

    Home value

    $414,600

    $377,000 - $452,000

    $3,188/mo

    Zestimate® history
    Loading
    Loading...

    Owner options

    List your home for rent

    $3,188/mo

    Rent Zestimate®

    Find your next renter with Zillow Rental Manager. Plus, with online applications, you can quickly screen prospective tenants – for free.

    Learn more

    $3,188/mo

    Rent Zestimate®

    Refinance and save

    $2,806/mo

    Est. payment

    Refinancing to a lower rate could help reduce your monthly payments and save thousands over the life of the loan.

    See today's rates

    $2,806/mo

    Est. payment

    Explore your selling options

    Work with a Zillow partner agent

    Leverage their expertise and Zillow's premium Showcase listings to get your home seen by more buyers.

    Get started

    List with your own agent

    Get your home in front of millions of buyers by listing it on Zillow.

    Learn how to do it

    Sell it yourself

    Take full control of how buyers see your home on Zillow by listing For Sale by Owner (FSBO).

    List your home

    What's special

    Stylish well lit cabinetryProfessionally landscaped lotFinished basementSpacious bedroomsFully renovated kitchenNew brick paver patioOversized detached garage
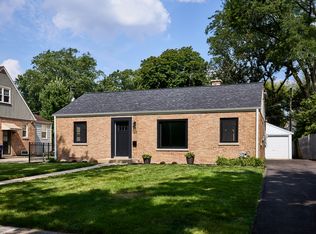
    Do not miss this beautifully updated Cape Cod home, located just blocks north of vibrant downtown Wheaton and the Metra train station. Featuring 4 rooms and 1.5 baths, this home offers the perfect blend of timeless charm and modern updates. The main level includes two spacious bedrooms, ideal for guests, a home office, or multigenerational living, along with a tastefully updated full bathroom with new lighting and vanity. Upstairs, you will find two additional bedrooms and a convenient half bath. The interior also features brand new luxury vinyl plank flooring, fresh paint throughout, and new can lighting in both the kitchen and living room. The fully renovated kitchen showcases new stainless steel appliances and stylish, well lit cabinetry. The finished basement adds additional living space, complete with a closet. You will also find a refreshed laundry area, with additional space to create an office or flexible work area. Outside, enjoy a generously sized, professionally landscaped lot with a new brick paver patio, perfect for relaxing or entertaining. The oversized detached garage is fully insulated, heated, and newly dry-walled, with a large loft above that offers excellent storage or creative space potential. Additional updates include a new washer and dryer, refinished exterior siding, and professionally landscaped to open up the yard and enhance curb appeal. Located in a quiet residential neighborhood, this home is within walking distance to restaurants, shops, parks, and top rated schools in the highly sought after Wheaton school district. Whether you are commuting to the city or enjoying the local amenities, this location offers unmatched convenience and value.

    Zillow last checked:

    Listing updated:

    Listing courtesy of:

    Thomas Sweeney 630-776-5556,

    Baird & Warner

    Bought with:

    Patrick Roach

    Southwestern Real Estate, Inc.

    Source: MRED as distributed by MLS GRID,MLS#: 12430500MLS Logo

    Facts & features

    Interior

    Bedrooms & bathrooms
    • Bedrooms: 4
    • Bathrooms: 2
    • Full bathrooms: 1
    • 1/2 bathrooms: 1
    Primary bedroom
    • Level: Second
    • Area: 176 Square Feet
    • Dimensions: 16X11
    Bedroom 2
    • Level: Second
    • Area: 156 Square Feet
    • Dimensions: 13X12
    Bedroom 3
    • Level: Main
    • Area: 80 Square Feet
    • Dimensions: 10X8
    Bedroom 4
    • Level: Main
    • Area: 144 Square Feet
    • Dimensions: 12X12
    Dining room
    • Level: Main
    • Dimensions: COMBO
    Family room
    • Level: Basement
    • Area: 360 Square Feet
    • Dimensions: 30X12
    Kitchen
    • Level: Main
    • Area: 96 Square Feet
    • Dimensions: 12X8
    Laundry
    • Level: Basement
    • Area: 104 Square Feet
    • Dimensions: 13X8
    Living room
    • Level: Main
    • Area: 176 Square Feet
    • Dimensions: 16X11
    Other
    • Level: Basement
    • Area: 176 Square Feet
    • Dimensions: 16X11
    Heating
    • Natural Gas
    Cooling
    • Central Air
    Features
    • Basement: Partially Finished,Full
    Interior area
    • Total structure area: 0
    • Total interior livable area: 1,645 sqft

    Property

    Parking
    • Total spaces: 8.5
    • Parking features: Concrete, Garage Door Opener, Heated Garage, Garage, On Site, Garage Owned, Detached, Owned
    • Garage spaces: 2.5
    • Has uncovered spaces: Yes
    Accessibility
    • Accessibility features: No Disability Access
    Features
    • Stories: 2
    • Patio & porch: Deck
    Lot
    • Size: 7,535 sqft
    • Dimensions: 55X137
    Details
    • Additional structures: Workshop
    • Parcel number: 0515113005
    • Special conditions: None

    Construction

    Type & style
    • Home type: SingleFamily
    • Architectural style: Cape Cod
    • Property subtype: Single Family Residence
    Materials
    • Aluminum Siding, Brick
    Condition
    • New construction: No
    • Year built: 1950
    • Major remodel year: 2024

    Utilities & green energy

    • Sewer: Public Sewer
    • Water: Lake Michigan

    Community & neighborhood

    Location
    • Region: Wheaton

    HOA & financial

    HOA
    • Services included: None

    Other

    Other facts
    • Listing terms: Conventional
    • Ownership: Fee Simple

    Price history

    DateEventPrice
    9/3/2025Sold$400,000$243/sqft
    Source: MRED as distributed by MLS GRID #12430500 Report a problem
    8/6/2025Contingent$400,000$243/sqft
    Source: MRED as distributed by MLS GRID #12430500 Report a problem
    8/4/2025Listed for sale$400,000+22.1%$243/sqft
    Source: MRED as distributed by MLS GRID #12430500 Report a problem
    10/1/2024Listing removed$3,000$2/sqft
    Source: Zillow Rentals Report a problem
    9/12/2024Listed for rent$3,000+87.5%$2/sqft
    Source: Zillow Rentals Report a problem
    6/28/2024Sold$327,500-6.4%$199/sqft
    Source: MRED as distributed by MLS GRID #12052458 Report a problem
    5/26/2024Contingent$349,900$213/sqft
    Source: MRED as distributed by MLS GRID #12052458 Report a problem
    5/20/2024Price change$349,900-4.1%$213/sqft
    Source: MRED as distributed by MLS GRID #12052458 Report a problem
    5/10/2024Listed for sale$365,000+30.5%$222/sqft
    Source: MRED as distributed by MLS GRID #12052458 Report a problem
    11/8/2018Listing removed$279,700$170/sqft
    Source: Charles Rutenberg Realty of IL #10044770 Report a problem
    10/13/2018Price change$279,700-1.4%$170/sqft
    Source: Charles Rutenberg Realty of IL #10044770 Report a problem
    9/20/2018Price change$283,700-1.3%$172/sqft
    Source: Charles Rutenberg Realty of IL #10044770 Report a problem
    8/17/2018Price change$287,300-2.2%$175/sqft
    Source: Charles Rutenberg Realty of IL #10044770 Report a problem
    8/8/2018Price change$293,700-1.1%$179/sqft
    Source: Charles Rutenberg Realty of IL #10044770 Report a problem
    7/10/2018Listed for sale$297,000-1%$181/sqft
    Source: Owner Report a problem
    5/4/2017Listing removed$1,600$1/sqft
    Source: Platinum Partners Realtors #09595278 Report a problem
    4/20/2017Listing removed$299,900$182/sqft
    Source: Platinum Partners Realtors #09595298 Report a problem
    4/15/2017Listed for rent$1,600$1/sqft
    Source: Platinum Partners Realtors #09595278 Report a problem
    4/14/2017Listed for sale$299,900$182/sqft
    Source: Platinum Partners Realtors #09595298 Report a problem

    Public tax history

    YearProperty taxesTax assessment
    2024$7,174 +3.6%$111,313 +8.6%
    2023$6,924 +3.2%$102,460 +5.8%
    2022$6,707 +0.2%$96,840 +2.4%
    2021$6,691 +0.3%$94,540 +0.9%
    2020$6,673 +2.2%$93,660 +2.7%
    2019$6,528 +18.7%$91,180 +20.1%
    2018$5,497 +10.4%$75,900 +3.8%
    2017$4,980 +25.1%$73,100 +4.2%
    2016$3,981 -4.1%$70,180 +4.8%
    2015$4,151 -1.7%$66,950 +6.1%
    2014$4,223 -6.4%$63,080 -0.3%
    2013$4,510 +2.2%$63,270 -4.1%
    2012$4,413 +2.4%$65,970 -6.4%
    2011$4,310 +4.5%$70,451 -3%
    2010$4,124 +2.7%$72,630 -3.8%
    2009$4,016 +1.8%$75,460
    2008$3,944 +4.1%$75,460 +4.8%
    2007$3,791 -6.8%$72,000 -2.5%
    2006$4,068 +8.9%$73,840 +11.1%
    2005$3,737 +6%$66,490 +7.3%
    2004$3,524 +3.1%$61,970 +8.4%
    2003$3,418 +2.1%$57,170 +2.7%
    2002$3,348 +2.9%$55,670 +7.5%
    2001$3,255 +3.1%$51,790 +5.1%
    2000$3,155 $49,280

    Find assessor info on the county website

    Neighborhood: 60187

    Nearby schools

    GreatSchools rating
    Schools provided by the listing agent
    • Elementary: Longfellow Elementary School
    • Middle: Franklin Middle School
    • High: Wheaton North High School
    • District: 200

    Source: MRED as distributed by MLS GRID. This data may not be complete. We recommend contacting the local school district to confirm school assignments for this home.

    Get a cash offer in 3 minutes
    Find out how much your home could sell for in as little as 3 minutes with a no-obligation cash offer.
    Estimated market value
    $414,600
    Get a cash offer in 3 minutes
    Find out how much your home could sell for in as little as 3 minutes with a no-obligation cash offer.
    Estimated market value
    $414,600