Skip main navigation
Closed
  • $475,000

    1417 Collins Dr, Elburn, IL 60119

    4beds
    2,448sqft
    Single Family Residence
    Built in 2023
    8,442 Square Feet Lot
    $495,600 Zestimate®
    $194/sqft
    $3,837 Estimated rent

    Home value

    $495,600

    $446,000 - $550,000

    $3,837/mo

    Zestimate® history
    Loading
    Loading...

    Owner options

    List your home for rent

    $3,837/mo

    Rent Zestimate®

    Find your next renter with Zillow Rental Manager. Plus, with online applications, you can quickly screen prospective tenants – for free.

    Learn more

    $3,837/mo

    Rent Zestimate®

    Refinance and save

    $3,469/mo

    Est. payment

    Refinancing to a lower rate could help reduce your monthly payments and save thousands over the life of the loan.

    See today's rates

    $3,469/mo

    Est. payment

    Explore your selling options

    Work with a Zillow partner agent

    Leverage their expertise and Zillow's premium Showcase listings to get your home seen by more buyers.

    Get started

    List with your own agent

    Get your home in front of millions of buyers by listing it on Zillow.

    Learn how to do it

    Sell it yourself

    Take full control of how buyers see your home on Zillow by listing For Sale by Owner (FSBO).

    List your home

    What's special

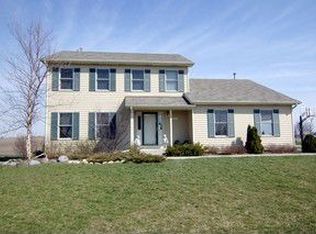
    Welcome to 1417 Collins Drive - This stunning home boasts an open floor plan and a soaring two-story foyer accented with elegant wrought iron railing balusters. Just off the foyer, you'll find an inviting living room with endless possibilities. A main floor office provides the perfect space for working from home. The kitchen, breakfast area, and family room span the back of the home, creating a seamless flow for everyday living and entertaining. The kitchen is a chef's delight with abundant cabinetry, quartz counters, stainless steel appliances, and a deep single undermount sink. The spacious breakfast area opens to a sliding glass door leading to a private backyard with no neighbors behind. The family room is warm and inviting, open to both the kitchen and breakfast area, while a conveniently located half bath sits just off the office. Custom blinds and recessed lighting are featured throughout. Upstairs offers generous living space. The primary suite includes two closets-one a walk-in-and a luxurious ensuite with double sinks set in quartz counters, a large walk-in shower, and a private water closet. The second bedroom features custom millwork and dual closets, while the third and fourth bedrooms offer ample storage, with the fourth boasting its own walk-in closet. The secondary bathroom offers a 42" height vanity with quartz counters and a private shower. A laundry room with washer and dryer is also conveniently located on the second floor. The full basement is roughed in for a bathroom, ready for your finishing touches. The insulated and drywalled two-car garage adds comfort and functionality. The backyard is a true retreat, backing to open land for privacy and peaceful views.

    Zillow last checked:

    Listing updated:

    Listing courtesy of:

    Victoria Holmes 630-548-1800,

    Berkshire Hathaway HomeServices Chicago

    Bought with:

    Katie Calomino

    EXIT Strategy Realty

    Source: MRED as distributed by MLS GRID,MLS#: 12443658MLS Logo

    Facts & features

    Interior

    Bedrooms & bathrooms
    • Bedrooms: 4
    • Bathrooms: 3
    • Full bathrooms: 2
    • 1/2 bathrooms: 1
    Primary bedroom
    • Features: Flooring (Carpet), Window Treatments (All), Bathroom (Full)
    • Level: Second
    • Area: 182 Square Feet
    • Dimensions: 14X13
    Bedroom 2
    • Features: Flooring (Carpet), Window Treatments (All)
    • Level: Second
    • Area: 132 Square Feet
    • Dimensions: 12X11
    Bedroom 3
    • Features: Flooring (Carpet)
    • Level: Second
    • Area: 100 Square Feet
    • Dimensions: 10X10
    Bedroom 4
    • Features: Flooring (Carpet), Window Treatments (All)
    • Level: Second
    • Area: 108 Square Feet
    • Dimensions: 12X9
    Family room
    • Features: Flooring (Wood Laminate), Window Treatments (All)
    • Level: Main
    • Area: 360 Square Feet
    • Dimensions: 20X18
    Kitchen
    • Features: Kitchen (Eating Area-Table Space, Island, Pantry-Closet, Custom Cabinetry, SolidSurfaceCounter), Flooring (Wood Laminate), Window Treatments (All)
    • Level: Main
    • Area: 220 Square Feet
    • Dimensions: 10X22
    Laundry
    • Features: Flooring (Wood Laminate)
    • Level: Second
    • Area: 25 Square Feet
    • Dimensions: 5X5
    Living room
    • Features: Flooring (Carpet), Window Treatments (All)
    • Level: Main
    • Area: 120 Square Feet
    • Dimensions: 10X12
    Office
    • Features: Flooring (Carpet), Window Treatments (All)
    • Level: Main
    • Area: 100 Square Feet
    • Dimensions: 10X10
    Heating
    • Natural Gas, Forced Air
    Cooling
    • Central Air
    Appliances
    • Included: Range, Microwave, Dishwasher, Refrigerator, Washer, Dryer, Disposal, Stainless Steel Appliance(s), Gas Oven, Gas Water Heater
    • Laundry: Upper Level, Gas Dryer Hookup, In Unit
    Features
    • Walk-In Closet(s), High Ceilings, Open Floorplan, Pantry, Quartz Counters
    • Flooring: Laminate
    • Windows: Screens
    • Basement: Unfinished,Full
    • Attic: Unfinished
    Interior area
    • Total structure area: 0
    • Total interior livable area: 2,448 sqft

    Property

    Parking
    • Total spaces: 2
    • Parking features: Asphalt, Garage Door Opener, On Site, Garage Owned, Attached, Garage
    • Attached garage spaces: 2
    • Has uncovered spaces: Yes
    Accessibility
    • Accessibility features: No Disability Access
    Features
    • Stories: 2
    Lot
    • Size: 8,442 sqft
    • Dimensions: 63 x 134
    • Features: Landscaped
    Details
    • Additional structures: None
    • Parcel number: 0829355008
    • Special conditions: None
    • Other equipment: Sump Pump

    Construction

    Type & style
    • Home type: SingleFamily
    • Architectural style: Traditional
    • Property subtype: Single Family Residence
    Materials
    • Vinyl Siding
    • Foundation: Concrete Perimeter
    • Roof: Asphalt
    Condition
    • New construction: No
    • Year built: 2023

    Utilities & green energy

    • Electric: 200+ Amp Service
    • Sewer: Public Sewer
    • Water: Public

    Community & neighborhood

    Security
    • Security features: Carbon Monoxide Detector(s)
    Location
    • Region: Elburn
    • Subdivision: Fox Pointe

    HOA & financial

    HOA
    • Has HOA: Yes
    • HOA fee: $50 monthly
    • Services included: Insurance

    Other

    Other facts
    • Listing terms: Conventional
    • Ownership: Fee Simple w/ HO Assn.

    Price history

    DateEventPrice
    10/23/2025Sold$475,000+9.2%$194/sqft
    Source: MRED as distributed by MLS GRID #12443658 Report a problem
    12/25/2023Listing removed$434,900$178/sqft
    Source: Lennar Homes Report a problem
    12/13/2023Price change$434,900-1.1%$178/sqft
    Source: Lennar Homes Report a problem
    11/29/2023Price change$439,900-1.1%$180/sqft
    Source: Lennar Homes Report a problem
    11/16/2023Price change$444,900-1.1%$182/sqft
    Source: Lennar Homes Report a problem
    11/8/2023Price change$449,900-2.2%$184/sqft
    Source: Lennar Homes Report a problem
    10/24/2023Listed for sale$459,900$188/sqft
    Source: Lennar Homes Report a problem

    Public tax history

    Tax history is unavailable.

    Neighborhood: 60119

    Nearby schools

    GreatSchools rating
    Schools provided by the listing agent
    • Elementary: John Stewart Elementary School
    • Middle: Harter Middle School
    • High: Kaneland High School
    • District: 302

    Source: MRED as distributed by MLS GRID. This data may not be complete. We recommend contacting the local school district to confirm school assignments for this home.

    Get a cash offer in 3 minutes
    Find out how much your home could sell for in as little as 3 minutes with a no-obligation cash offer.
    Estimated market value
    $495,600
    Get a cash offer in 3 minutes
    Find out how much your home could sell for in as little as 3 minutes with a no-obligation cash offer.
    Estimated market value
    $495,600