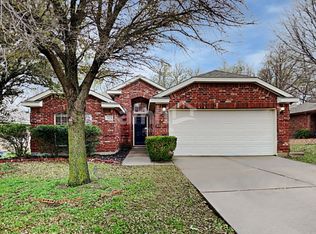
Conveniently located in North Denton near North Lakes park featuring a large dog park, athletic fields, jogging trails and more plus UNT Discovery Park just a mile away, this 3-bedroom, 2 bath home offers 1,571 square feet of functional living space with an open floor plan designed for everyday living. Luxury vinyl plank flooring enhances the main living areas, while the spacious layout provides a seamless flow between the living, dining, and kitchen spaces. The primary bedroom features a private ensuite bath, and two additional bedrooms offer flexibility for guests, or a home office. With easy access to major highways, shopping, dining, and the University of North Texas, this home offers a convenient location for commuters and students alike.
For sale
Price cut: $20K (9/10)
$280,000
1417 Constantina Dr, Denton, TX 76207
3beds
1,571sqft
Single Family Residence
Built in 2003
7,492 Square Feet Lot
$270,500 Zestimate®
$178/sqft
$-- HOA
What's special
- 88 days
- 312
- 31
Zillow last checked:
Listing updated:
Listed by:
Carissa Acker 0521741 (940)484-9411,
Keller Williams Realty 940-484-9411,
Niki Barnes 0579363 940-368-0626,
Keller Williams Realty
Source: NTREIS,MLS#: 21334225
Facts & features
Interior
Bedrooms & bathrooms
- Bedrooms: 3
- Bathrooms: 2
- Full bathrooms: 2
Primary bedroom
- Features: Dual Sinks, En Suite Bathroom, Garden Tub/Roman Tub, Separate Shower
- Level: First
- Dimensions: 17 x 12
Bedroom
- Features: Ceiling Fan(s)
- Level: First
- Dimensions: 12 x 11
Bedroom
- Features: Ceiling Fan(s)
- Level: First
- Dimensions: 11 x 10
Dining room
- Level: First
- Dimensions: 15 x 11
Kitchen
- Features: Breakfast Bar, Built-in Features, Solid Surface Counters
- Level: First
- Dimensions: 12 x 11
Living room
- Features: Ceiling Fan(s), Fireplace
- Level: First
- Dimensions: 19 x 15
Utility room
- Level: First
- Dimensions: 7 x 6
Heating
- Central, Electric
Cooling
- Central Air, Ceiling Fan(s), Electric
Appliances
- Included: Dishwasher, Electric Range, Disposal, Microwave
- Laundry: Washer Hookup, Dryer Hookup
Features
- Built-in Features, High Speed Internet, Open Floorplan, Cable TV, Walk-In Closet(s)
- Flooring: Ceramic Tile, Luxury Vinyl Plank
- Windows: Window Coverings
- Has basement: No
- Number of fireplaces: 1
- Fireplace features: Living Room
Interior area
- Total interior livable area: 1,571 sqft
Video & virtual tour
Property
Parking
- Total spaces: 2
- Parking features: Driveway, Enclosed, Garage Faces Front, Garage
- Attached garage spaces: 2
Features
- Levels: One
- Stories: 1
- Patio & porch: Patio
- Pool features: None
- Fencing: Back Yard,Wood
Lot
- Size: 7,492 Square Feet
- Features: Interior Lot, Subdivision
Details
- Parcel number: R231666
Construction
Type & style
- Home type: SingleFamily
- Architectural style: Traditional,Detached
- Property subtype: Single Family Residence
Materials
- Brick
- Foundation: Slab
- Roof: Composition
Condition
- Resale
- Year built: 2003
Utilities & green energy
- Sewer: Public Sewer
- Water: Public
- Utilities for property: Electricity Available, Sewer Available, Separate Meters, Water Available, Cable Available
Community & HOA
Community
- Security: Smoke Detector(s)
- Subdivision: Northpointe Ph 1 Denton Isd
HOA
- Has HOA: No
Location
- Region: Denton
Financial & listing details
- Price per square foot: $178/sqft
- Tax assessed value: $289,923
- Annual tax amount: $5,764
- Date on market: 7/18/2026
- Cumulative days on market: 89 days
- Listing terms: Cash,Conventional,FHA,VA Loan
Estimated market value
$270,500
$257,000 - $284,000
$2,082/mo
Price history
| Date | Event | Price |
|---|---|---|
| 9/24/2026 | Listed for sale | $280,000$178/sqft |
Source: NTREIS #21334225 Report a problem | ||
| 9/21/2026 | Contingent | $280,000$178/sqft |
Source: NTREIS #21334225 Report a problem | ||
| 9/10/2026 | Price change | $280,000-6.7%$178/sqft |
Source: NTREIS #21334225 Report a problem | ||
| 7/18/2026 | Listed for sale | $300,000$191/sqft |
Source: NTREIS #21334225 Report a problem | ||
| 7/14/2025 | Listing removed | $300,000$191/sqft |
Source: NTREIS #20886332 Report a problem | ||
| 6/27/2025 | Price change | $300,000-4.8%$191/sqft |
Source: NTREIS #20886332 Report a problem | ||
| 5/16/2025 | Price change | $315,000-1.3%$201/sqft |
Source: NTREIS #20886332 Report a problem | ||
| 5/14/2025 | Price change | $319,000-1.8%$203/sqft |
Source: NTREIS #20886332 Report a problem | ||
| 4/10/2025 | Listed for sale | $325,000$207/sqft |
Source: NTREIS #20886332 Report a problem | ||
Public tax history
| Year | Property taxes | Tax assessment |
|---|---|---|
| 2025 | $4,036 -8.1% | $289,923 +0.1% |
| 2024 | $4,392 +14.7% | $289,489 +10% |
| 2023 | $3,828 -28.8% | $263,172 +3.9% |
| 2022 | $5,375 +14.4% | $253,177 +16.4% |
| 2021 | $4,700 +6.6% | $217,497 +9.6% |
| 2020 | $4,410 +8.4% | $198,395 +1.5% |
| 2019 | $4,070 +2.4% | $195,437 +6.2% |
| 2018 | $3,974 +19% | $183,979 +10% |
| 2017 | $3,339 | $167,254 +10% |
| 2016 | $3,339 +11.8% | $152,049 +10% |
| 2015 | $2,988 | $138,226 +6.3% |
| 2014 | $2,988 | $130,033 +3.4% |
| 2013 | $2,988 | $125,790 0% |
| 2012 | -- | $125,822 -0.3% |
| 2011 | -- | $126,192 -1.6% |
| 2010 | -- | $128,290 +0.8% |
| 2009 | -- | $127,256 -3.1% |
| 2007 | $3,148 -1.2% | $131,320 +2.1% |
| 2006 | $3,185 +6.3% | $128,563 +5.7% |
| 2005 | $2,996 | $121,676 -1.1% |
| 2004 | -- | $122,997 +540.6% |
| 2002 | -- | $19,200 |
Find assessor info on the county website
Monthly payment
Est. payment
Payment breakdown
Explore the cost of this home by adjusting the details. Changes won't be saved.Climate risks
Neighborhood: University Park at Northpointe
Nearby schools
Schools provided by the listing agent
- Elementary: Evers Park
- Middle: Calhoun
- High: Denton
- District: Denton ISD
Source: NTREIS. This data may not be complete. We recommend contacting the local school district to confirm school assignments for this home.