Skip main navigation
For sale
  • Price cut: $15K (6/12)
    $715,000

    1417 Cool Springs Dr, Allen, TX 75013

    4beds
    3,754sqft
    : 
    Loading
    Get pre-qualified
    Single Family Residence
    Built in 2000
    7,405 Square Feet Lot
    $693,900 Zestimate®
    $190/sqft
    $35/mo HOA

    What's special

    Cozy fireplaceBright modern feelUpdated bathroomsBrand-new carpet upstairsFresh interior paintExpansive windowsHand-scraped hardwood floors
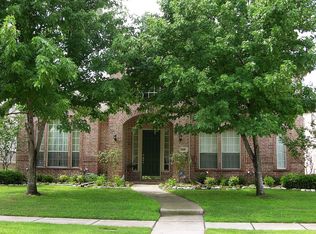
    Exceptional Opportunity in West Allen! Beautifully updated and truly move-in ready, this stunning home immediately captures attention with its bright, modern feel and inviting warmth throughout. Recent improvements include fresh interior paint, brand-new carpet upstairs, updated bathrooms and kitchen, and thoughtfully selected lighting and fixtures. At the center of the home, a dramatic two-story living room with soaring ceilings, expansive windows, and a cozy fireplace creates an impressive yet comfortable gathering space filled with natural light. Hand-scraped hardwood floors add timeless character, while the versatile floorplan offers a downstairs primary suite, spacious game room, and dedicated media room designed to enhance the way you live, work, and entertain. Step outside to enjoy the covered, extended stone patio, ideal for relaxing evenings or hosting guests, along with the added value of a freshly epoxied 3-car garage, and energy-saving solar panels. Solar energy adds even more long-term value, this home features a 20-panel solar energy system installed in 2022 that was purchased, not leased, allowing the next homeowner to benefit from meaningful energy savings. Seller-provided electric bill history reflects impressively low average monthly costs of approximately $55 in 2023, $62 in 2024, and $55 in 2025. The system is designed to generate excess energy credits that automatically roll back to the homeowner’s account and help offset higher summer utility usage during peak months, creating both efficiency and everyday savings. Located in highly sought-after Allen ISD, this turnkey home offers the rare combination of style, comfort, and long-term energy savings you don't want to miss!
    70 days
    |
    696
    |
    28
    |

    Zillow last checked:

    Listing updated:

    Listed by:

    Shelley Homer 0488276 817-891-3835,

    eXp Realty LLC 888-519-7431,

    Nolan Duncan 0757336 214-908-0238,

    eXp Realty LLC

    Source: NTREIS,MLS#: 21264821

    Loading...

      Facts & features

      Interior

      Bedrooms & bathrooms
      • Bedrooms: 4
      • Bathrooms: 4
      • Full bathrooms: 3
      • 1/2 bathrooms: 1
      Primary bedroom
      • Level: First
      • Dimensions: 17 x 16
      Bedroom
      • Level: Second
      • Dimensions: 15 x 11
      Bedroom
      • Level: Second
      • Dimensions: 14 x 13
      Bedroom
      • Level: Second
      • Dimensions: 13 x 12
      Primary bathroom
      • Level: First
      • Dimensions: 12 x 10
      Breakfast room nook
      • Level: First
      • Dimensions: 12 x 12
      Dining room
      • Level: First
      • Dimensions: 13 x 11
      Other
      • Level: Second
      • Dimensions: 12 x 7
      Other
      • Level: Second
      • Dimensions: 10 x 7
      Game room
      • Level: Second
      • Dimensions: 25 x 14
      Half bath
      • Level: First
      • Dimensions: 7 x 5
      Kitchen
      • Level: First
      • Dimensions: 15 x 13
      Living room
      • Level: First
      • Dimensions: 21 x 17
      Living room
      • Level: First
      • Dimensions: 13 x 13
      Media room
      • Level: Second
      • Dimensions: 21 x 17
      Utility room
      • Level: First
      • Dimensions: 10 x 5
      Heating
      • Central, Natural Gas
      Cooling
      • Central Air, Electric
      Appliances
      • Included: Dishwasher, Electric Oven, Gas Cooktop, Disposal, Gas Water Heater, Microwave, Refrigerator
      Features
      • Built-in Features, Chandelier, Decorative/Designer Lighting Fixtures, Double Vanity, Granite Counters, High Speed Internet, Kitchen Island, Open Floorplan, Pantry, Paneling/Wainscoting, Cable TV, Vaulted Ceiling(s), Walk-In Closet(s)
      • Flooring: Carpet, Ceramic Tile, Hardwood
      • Has basement: No
      • Number of fireplaces: 2
      • Fireplace features: Electric, Gas Log
      Interior area
      • Total interior livable area: 3,754 sqft
      Video & virtual tour

      Property

      Parking
      • Total spaces: 3
      • Parking features: Epoxy Flooring, Garage, Garage Door Opener, Lighted, Garage Faces Rear
      • Attached garage spaces: 3
      Features
      • Levels: Two
      • Stories: 2
      • Patio & porch: Covered
      • Exterior features: Lighting, Rain Gutters
      • Pool features: None
      • Fencing: Wood
      Lot
      • Size: 7,405 Square Feet
      • Features: Interior Lot, Landscaped, Subdivision, Sprinkler System, Few Trees
      Details
      • Parcel number: R359500M00901

      Construction

      Type & style
      • Home type: SingleFamily
      • Architectural style: Traditional,Detached
      • Property subtype: Single Family Residence
      Materials
      • Brick
      • Roof: Composition
      Condition
      • Year built: 2000

      Utilities & green energy

      • Sewer: Public Sewer
      • Water: Public
      • Utilities for property: Natural Gas Available, Sewer Available, Underground Utilities, Water Available, Cable Available

      Community & HOA

      Community
      • Features: Curbs, Sidewalks
      • Subdivision: Beacon Hill Ph 2
      HOA
      • Has HOA: Yes
      • Services included: Association Management
      • HOA fee: $212 semi-annually
      • HOA name: Nmi
      • HOA phone: 972-359-1548
      Location
      • Region: Allen

      Financial & listing details

      • Price per square foot: $190/sqft
      • Tax assessed value: $647,500
      • Annual tax amount: $11,258
      • Date on market: 5/8/2026
      • Cumulative days on market: 71 days

        Estimated market value

        $693,900

        $659,000 - $729,000

        $3,277/mo

        Price history

        DateEventPrice
        6/12/2026Price change$715,000-2.1%$190/sqft
        Source: NTREIS #21264821 Report a problem
        5/8/2026Listed for sale$730,000$194/sqft
        Source: NTREIS #21264821 Report a problem
        4/4/2026Listing removed$730,000$194/sqft
        Source: eXp Realty #21146916 Report a problem
        1/30/2026Listed for sale$730,000+84.9%$194/sqft
        Source: NTREIS #21146916 Report a problem
        7/15/2015Sold--
        Source: Agent Provided Report a problem
        6/14/2015Pending sale$394,900$105/sqft
        Source: Ebby Halliday Realtors #13140583 Report a problem
        4/30/2015Listed for sale$394,900$105/sqft
        Source: Ebby Halliday, REALTORS Plano #13140583 Report a problem

        Public tax history

        YearProperty taxesTax assessment
        2025$9,394 +6.3%$635,419 +10%
        2024$8,838 +10.6%$577,654 +10%
        2023$7,988 $525,140 +10%
        2022-- $477,400 +10%
        2021$8,835 +2.8%$434,000 +4.8%
        2020$8,591 -0.2%$413,992 +1.2%
        2019$8,610 -5.7%$409,000 -1.2%
        2018$9,134 +3.8%$414,000 +2.1%
        2017$8,801 $405,360 +5.3%
        2016$8,801 +12.2%$385,000 +10.5%
        2015$7,844 $348,443 +7%
        2014$7,844 $325,519 +7.8%
        2013-- $301,953 +8.8%
        2012-- $277,599 -0.8%
        2011-- $279,974 +2%
        2010-- $274,457 -2.9%
        2009-- $282,732 +3.6%
        2008-- $272,995 -1.7%
        2007-- $277,790 +4.6%
        2006-- $265,540 -2.6%
        2005-- $272,665 -0.4%
        2004-- $273,874 0%
        2003-- $273,985 0%
        2002-- $274,048 +3.4%
        2001-- $265,065
        Find assessor info on the county website

        Monthly payment

        Est. payment

        Payment breakdown

        Explore the cost of this home by adjusting the details. Changes won't be saved.
        All calculations are estimates and provided by Zillow, Inc. for informational purposes only. Actual amounts may vary.
        HOA fees may include property taxes on listings classified as Co-Ops. Contact the listing agent and/or owner for fee details.
        Mortgage interest rates are dependent on a number of factors, including credit score, down payment, and repayment length. Interest rate data provided by Zillow Group Marketplace, Inc. as of 1/1/1970 from various mortgage lenders with which we have lead or other similar arrangements; the Estimated Payment is an average of those rates.
        See how much you could borrow to make a competitive offer.

        Climate risks

        Neighborhood: Beacon Hill

        Getting around

        23 / 100
        Car-Dependent
        60 / 100
        Bikeable

        Nearby schools

        GreatSchools rating
        Schools provided by the listing agent
        • Elementary: Green
        • Middle: Ereckson,Lowery Freshman Center
        • High: Allen
        • District: Allen ISD

        Source: NTREIS. This data may not be complete. We recommend contacting the local school district to confirm school assignments for this home.

        A local agent can set up tours, give advice and negotiate with sellers.

        Browse local experts

        Similar homes