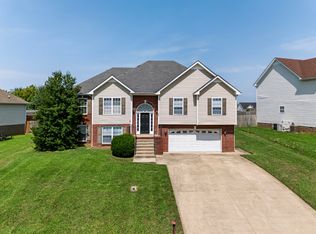
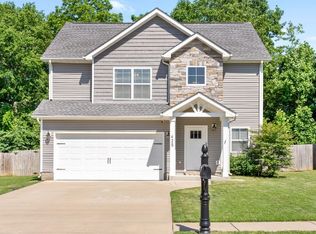
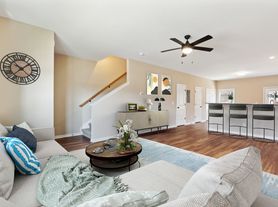
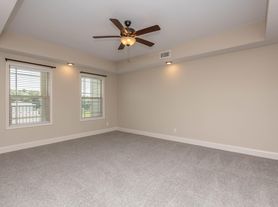
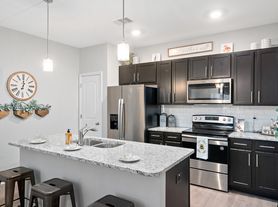
Welcome to this beautifully crafted 4-bedroom, 3-bath ranch-style home, located in the Mills Creek Subdivision and West Creek Elementary, Middle and High School district. This 2-story newer construction combines modern design, luxurious finishes, and functional space to create the perfect home for today's lifestyle. Step into the spacious open-concept layout featuring luxury laminate flooring, a cozy gas fireplace, 2 inch blinds throughout and abundant natural light. The kitchen is a true centerpiece, showcasing quartz countertops, a large center island, custom cabinetry, tile backsplash, and premium stainless-steel appliances including a refrigerator, stove, oven, and microwave. Enjoy the 1338 sqft on the main floor featuring the oversized primary suite which boasts an expansive walk-in closet, dual vanities, and a walk-in tiled shower with upscale finishes. An additional half bath on the main floor is perfect for guest. Move out to the oversized backyard, complete with a covered patio deck and ceiling fan, ideal for entertaining. The two-car garage provide ample room for parking and storage. Located just minutes from downtown Clarksville and Wilma Rudolph Blvd, this home offers not only beauty and comfort but also an unbeatable location for shopping, dining and commuting.
House for rent
$2,250/moFees may apply
1417 Dan Brown Dr, Clarksville, TN 37042
4beds
2,081sqft
Price may not include required fees and charges. Learn more|
Singlefamily
Available now
Air conditioner, central air, electric
Electric dryer hookup laundry
2 Attached garage spaces parking
Central, electric
What's special
Cozy gas fireplaceLarge center islandOversized backyardExpansive walk-in closetModern designSpacious open-concept layoutCovered patio deck
- 32 days |
- -- |
- -- |
Zillow last checked:
Listing updated:
Travel times

Let’s turn your rent into credit progress
Build credit history with every on-time payment and get credit for the payment you’re already making.
Facts & features
Interior
Bedrooms & bathrooms
- Bedrooms: 4
- Bathrooms: 3
- Full bathrooms: 2
- 1/2 bathrooms: 1
Heating
- Central, Electric
Cooling
- Air Conditioner, Central Air, Electric
Appliances
- Included: Built-In Electric Range, Dishwasher, Electric Oven, Freezer, Ice Maker, Microwave Oven, Refrigerator, Stainless Steel Appliance(s)
- Laundry: Electric Dryer Hookup, Hookups, Washer Hookup
Features
- Air Filter, Ceiling Fan(s), Ceiling Fan(s), High Speed Internet, Walk In Closet, Walk-In Closet(s)
- Flooring: Carpet, Laminate, Tile
- Has fireplace: Yes
Interior area
- Total interior livable area: 2,081 sqft
Property
Parking
- Total spaces: 2
- Parking features: Attached, Driveway, Garage, Open
- Has attached garage: Yes
- Has uncovered spaces: Yes
- Details: Contact manager
Features
- Stories: 2
- Exterior features: Air Filter, Walk In Closet, Walk-In Closet(s)
Details
- Additional structures: Garage(s)
- Parcel number: 018PI0080000003018P
Construction
Type & style
- Home type: SingleFamily
- Property subtype: SingleFamily
Materials
- Roof: Shake Shingle
Condition
- Year built: 2024
Community & HOA
HOA
- Amenities included: Parking
Location
- Region: Clarksville
Financial & listing details
- Lease term: Other
Nearby apartments for rent
Price history
| Date | Event | Price |
|---|---|---|
| 7/25/2026 | Listed for rent | $2,250$1/sqft |
Source: RealTracs MLS as distributed by MLS GRID #3306323 Report a problem | ||
| 10/12/2024 | Listing removed | $2,250$1/sqft |
Source: Zillow Rentals Report a problem | ||
| 9/5/2024 | Listed for rent | $2,250$1/sqft |
Source: Zillow Rentals Report a problem | ||
Neighborhood: 37042
Nearby schools
GreatSchools rating
- 7/10West Creek Elementary SchoolGrades: PK-5Distance: 0.7 mi
- 6/10West Creek Middle SchoolGrades: 6-8Distance: 0.8 mi
- 5/10West Creek High SchoolGrades: 9-12Distance: 1 mi