Awesome opportunity to be in the fast growing Chatham area of Westfield. Home is just down the street from the Clubhouse. Quiet neighborhood and heavily wooded area - Surrounded by Million dollar homes - enjoy the nearly 3/4 acre pond lot- sit on the covered front porch overlooking nature. Well landscaped and extra mini barn for all your extra yard tools. Hard to find 3 bedroom ranch with Finished Basement in this price range. Many updates include flooring and paint. Eat In Kitchen complete with Granite countertops and Breakfast Bar - All Stainless Steel Appliances included. Dual Sliding Glass doors in Vaulted Great Room let in plenty of natural light - leading out to stamped concrete patio. Great for entertaining. Tiled raised hearth wood burning Fireplace with Custom Trim - for those cool evenings. Low Utilities makes this home a great buy. Finished 2 car garage with plenty of storage. Close to Grand Park / Monon Trial/ Restaurants.
Sold
$387,500
1417 E 203rd St, Westfield, IN 46074
3beds
2,256sqft
Residential, Single Family Residence
Built in 1977
0.73 Acres Lot
$419,600 Zestimate®
$172/sqft
$2,699 Estimated rent
Home value
$419,600
$399,000 - $441,000
$2,699/mo
Zestimate® history
Owner options
List your home for rent
$2,699/mo
Rent Zestimate®
Find your next renter with Zillow Rental Manager. Plus, with online applications, you can quickly screen prospective tenants – for free.
$2,699/mo
Rent Zestimate®
Refinance and save
$1,929/mo
Est. payment
Refinancing to a lower rate could help reduce your monthly payments and save thousands over the life of the loan.
$1,929/mo
Est. payment
Explore your selling options
Work with a Zillow partner agent
Leverage their expertise and Zillow's premium Showcase listings to get your home seen by more buyers.
Get startedList with your own agent
Get your home in front of millions of buyers by listing it on Zillow.
Learn how to do itSell it yourself
Take full control of how buyers see your home on Zillow by listing For Sale by Owner (FSBO).
List your homeWhat's special
Zillow last checked:
Listing updated:
Listed by:
James Wilson 317-289-5969,
Real Broker, LLC
Bought with:
Erin Hundley
Compass Indiana, LLC
Lauren Giesler
Compass Indiana, LLC
Source: MIBOR as distributed by MLS GRID,MLS#: 21977096
Facts & features
Interior
Bedrooms & bathrooms
- Bedrooms: 3
- Bathrooms: 2
- Full bathrooms: 2
- Main level bathrooms: 2
- Main level bedrooms: 3
Primary bedroom
- Features: Laminate
- Level: Main
- Area: 216 Square Feet
- Dimensions: 18x12
Bedroom 2
- Features: Laminate
- Level: Main
- Area: 121 Square Feet
- Dimensions: 11x11
Bedroom 3
- Features: Laminate
- Level: Main
- Area: 121 Square Feet
- Dimensions: 11x11
Family room
- Features: Carpet
- Level: Basement
- Area: 468 Square Feet
- Dimensions: 26x18
Great room
- Features: Laminate
- Level: Main
- Area: 345 Square Feet
- Dimensions: 23x15
Great room
- Features: Laminate
- Level: Main
- Area: 552 Square Feet
- Dimensions: 23x24
Kitchen
- Features: Laminate
- Level: Main
- Area: 120 Square Feet
- Dimensions: 12x10
Laundry
- Features: Other
- Level: Basement
- Area: 35 Square Feet
- Dimensions: 7x5
Heating
- Forced Air, Heat Pump, Electric
Cooling
- Has cooling: Yes
Appliances
- Included: Dishwasher, Dryer, MicroHood, Electric Oven, Refrigerator, Washer, Electric Water Heater, Water Softener Owned
- Laundry: In Basement
Features
- Attic Access, Breakfast Bar, Vaulted Ceiling(s), Entrance Foyer, High Speed Internet, Eat-in Kitchen
- Windows: Screens, Wood Frames, WoodWorkStain/Painted
- Basement: Finished
- Attic: Access Only
- Number of fireplaces: 1
- Fireplace features: Great Room
Interior area
- Total structure area: 2,256
- Total interior livable area: 2,256 sqft
- Finished area below ground: 800
Property
Parking
- Total spaces: 2
- Parking features: Attached
- Attached garage spaces: 2
- Details: Garage Parking Other(Finished Garage)
Features
- Levels: One
- Stories: 1
- Patio & porch: Covered, Patio
- Fencing: Fenced,Partial
Lot
- Size: 0.73 Acres
- Features: Rural - Not Subdivision, Mature Trees, Trees-Small (Under 20 Ft)
Details
- Additional structures: Barn Mini
- Parcel number: 290524001006000014
- Horse amenities: None
Construction
Type & style
- Home type: SingleFamily
- Architectural style: Ranch,Traditional
- Property subtype: Residential, Single Family Residence
Materials
- Aluminum Siding, Brick
- Foundation: Block
Condition
- New construction: No
- Year built: 1977
Utilities & green energy
- Water: Private Well
Community & HOA
Community
- Subdivision: Style Rite Meadows
HOA
- Has HOA: No
Location
- Region: Westfield
Financial & listing details
- Price per square foot: $172/sqft
- Tax assessed value: $341,000
- Annual tax amount: $1,920
- Date on market: 5/17/2024
- Cumulative days on market: 7 days
Price history
| Date | Event | Price |
|---|---|---|
| 7/15/2024 | Sold | $387,500$172/sqft |
Source:  MIBOR as distributed by MLS GRID #21977096 Report a problem MIBOR as distributed by MLS GRID #21977096 Report a problem | ||
| 5/24/2024 | Pending sale | $387,500$172/sqft |
Source: MIBOR as distributed by MLS GRID #21977096 Report a problem | ||
| 5/20/2024 | Price change | $387,500-3.1%$172/sqft |
Source: MIBOR as distributed by MLS GRID #21977096 Report a problem | ||
| 5/17/2024 | Listed for sale | $400,000+101.5%$177/sqft |
Source: MIBOR as distributed by MLS GRID #21977096 Report a problem | ||
| 7/16/2008 | Listing removed | $198,500$88/sqft |
Source: Listhub #2832659 Report a problem | ||
| 6/10/2008 | Listed for sale | $198,500+87.3%$88/sqft |
Source: Listhub #2832659 Report a problem | ||
| 9/6/2005 | Sold | $106,000-3.8%$47/sqft |
Source: MIBOR as distributed by MLS GRID #2519828 Report a problem | ||
| 11/19/2004 | Sold | $110,163$49/sqft |
Source: Public Record Report a problem | ||
Public tax history
| Year | Property taxes | Tax assessment |
|---|---|---|
| 2025 | $2,077 +12.1% | $341,000 +55.5% |
| 2024 | $1,853 -0.1% | $219,300 +7.1% |
| 2023 | $1,855 +11.8% | $204,700 +3.6% |
| 2022 | $1,659 +3.9% | $197,500 +16.3% |
| 2021 | $1,597 -9.9% | $169,800 +4.4% |
| 2020 | $1,773 -8% | $162,700 -3.1% |
| 2019 | $1,927 +11.1% | $167,900 +2.9% |
| 2018 | $1,735 +1.2% | $163,100 +2.8% |
| 2017 | $1,715 +5.3% | $158,700 +2.4% |
| 2016 | $1,629 -50.6% | $155,000 +4.9% |
| 2014 | $3,296 +2.4% | $147,700 +2.4% |
| 2013 | $3,219 +96.3% | $144,200 -2.6% |
| 2012 | $1,640 +2.3% | $148,100 +1.9% |
| 2011 | $1,602 -10.1% | $145,300 -9.4% |
| 2010 | $1,782 +11.8% | $160,400 -7.4% |
| 2009 | $1,593 -19.7% | $173,200 -2.6% |
| 2007 | $1,984 -16.5% | $177,900 |
| 2006 | $2,378 | $177,900 +28% |
| 2005 | -- | $139,000 +83.4% |
| 2002 | $1,741 -0.8% | $75,800 +200.1% |
| 2001 | $1,755 | $25,260 |
Find assessor info on the county website
Neighborhood: 46074
Nearby homes
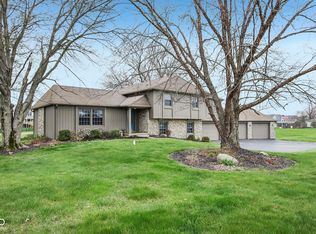
- $500,0004 bd3 ba2.4k sqft1405 E 203rd St, Westfield, IN 46074Sold
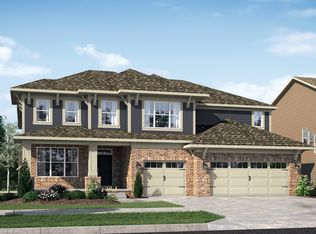
- $735,0005 bd6 ba5.1k sqft1480 Stonehaven Dr, Westfield, IN 46074Sold
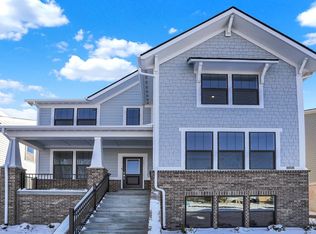
- $672,5004 bd4 ba3.7k sqft1445 Stonehaven Dr, Westfield, IN 46074Sold
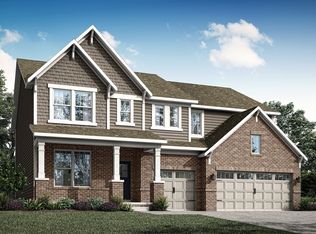
- $710,0005 bd5 ba4.5k sqft1500 Stonehaven Dr, Westfield, IN 46074Sold
- $445,8003 bd2 ba2.2k sqft1440 E 203rd St, Westfield, IN 46074Off Market
- $720,0005 bd5 ba3.7k sqft1390 Stonehaven Dr, Westfield, IN 46074Sold
- $815,9955 bd5 ba5.1k sqft1515 Stonehaven Dr, Westfield, IN 46074Sold
- $710,0005 bd6 ba4.2k sqft1490 Stonehaven Dr, Westfield, IN 46074Sold
Nearby schools
GreatSchools rating
- 6/10Monon Trail Elementary SchoolGrades: K-4Distance: 1.1 mi
- 9/10Westfield Middle SchoolGrades: 7-8Distance: 2.4 mi
- 10/10Westfield High SchoolGrades: 9-12Distance: 2.1 mi
Get a cash offer in 3 minutes
Find out how much your home could sell for in as little as 3 minutes with a no-obligation cash offer.
Estimated market value
$419,600
Get a cash offer in 3 minutes
Find out how much your home could sell for in as little as 3 minutes with a no-obligation cash offer.
Estimated market value
$419,600
- Indiana
- Hamilton County
- Westfield
- 46074
- 1417 E 203rd St
Nearby cities
Nearby zip codes
Other Westfield Topics
