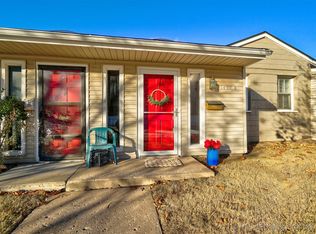
Welcome home to this beautifully updated 2-bedroom, 1-bath condo in the heart of Brookside! The versatile second bedroom offers endless possibilities and can easily serve as a home office, fitness room, additional living area, or guest bedroom to fit your lifestyle.
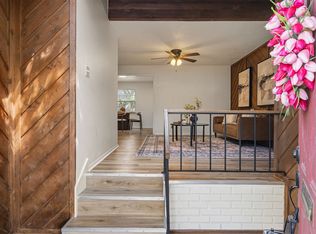
This move-in ready condo features numerous recent updates, including new appliances, fresh interior paint, new storm doors, elegant plantation shutters, stylish subway tile in the kitchen, and an air scrubber system designed to help maintain cleaner indoor air. The professionally landscaped grounds create a welcoming setting, while the community pool is conveniently located just outside your back gate offering the feel of having your own private pool Parking is just right out front, no long walks to parking. Enjoy one of Tulsa's most desirable locations, just minutes from Brookside's popular shopping, restaurants, entertainment, and everyday conveniences. This is low-maintenance living at its finest!
For sale
$170,000
1417 E 39th St Unit D, Tulsa, OK 74105
2beds
759sqft
Condominium
Built in 1948
-- sqft lot
$-- Zestimate®
$224/sqft
$259/mo HOA
What's special
Professionally landscaped groundsMove-in ready condoFresh interior paintElegant plantation shuttersNew appliancesVersatile second bedroom
- 45 days
- 503
- 43
Zillow last checked:
Listing updated:
Listed by:
Kay Sullivan 918-924-2405,
Chinowth & Cohen
Source: MLS Technology, Inc.,MLS#: 2627458 Originating MLS: MLS Technology
Originating MLS: MLS TechnologyFacts & features
Interior
Bedrooms & bathrooms
- Bedrooms: 2
- Bathrooms: 1
- Full bathrooms: 1
Primary bedroom
- Description: Master Bedroom,Separate Closets
- Level: First
Bedroom
- Description: Bedroom,No Bath
- Level: First
Bathroom
- Description: Hall Bath,Full Bath
- Level: First
Kitchen
- Description: Kitchen,Pantry
- Level: First
Living room
- Description: Living Room,Great Room
- Level: First
Utility room
- Description: Utility Room,Inside
- Level: First
Heating
- Central, Gas
Cooling
- Central Air
Appliances
- Included: Dryer, Dishwasher, Gas Water Heater, Oven, Range, Washer, Plumbed For Ice Maker
- Laundry: Washer Hookup, Electric Dryer Hookup
Features
- Quartz Counters, Stone Counters, Ceiling Fan(s), Electric Oven Connection, Electric Range Connection, Gas Range Connection, Gas Oven Connection, Programmable Thermostat
- Flooring: Tile, Wood
- Doors: Insulated Doors, Storm Door(s)
- Windows: Skylight(s), Vinyl
- Basement: None,Crawl Space
- Has fireplace: No
Interior area
- Total structure area: 759
- Total interior livable area: 759 sqft
Property
Features
- Levels: One
- Stories: 1
- Patio & porch: Deck, Patio
- Exterior features: Sprinkler/Irrigation
- Pool features: None
- Fencing: Full,Privacy
Lot
- Size: 1,481 Square Feet
- Features: None
Details
- Additional structures: None
- Parcel number: 38875931924100
Construction
Type & style
- Home type: Condo
- Property subtype: Condominium
Materials
- Vinyl Siding, Wood Frame
- Foundation: Crawlspace
- Roof: Asphalt,Fiberglass
Condition
- Year built: 1948
Utilities & green energy
- Sewer: Public Sewer
- Water: Public
- Utilities for property: Electricity Available, Natural Gas Available, High Speed Internet Available, Water Available
Green energy
- Energy efficient items: Doors
Community & HOA
Community
- Features: Sidewalks
- Security: No Safety Shelter, Smoke Detector(s)
- Subdivision: South Brookside
HOA
- Has HOA: No
- Amenities included: Pool
- Services included: Sewer, Water
- HOA fee: $259 monthly
Location
- Region: Tulsa
Financial & listing details
- Price per square foot: $224/sqft
- Annual tax amount: $2,288
- Date on market: 7/24/2026
- Cumulative days on market: 31 days
- Listing terms: Conventional,FHA,VA Loan
Estimated market value
Not available
Estimated sales range
Not available
Not available
Price history
| Date | Event | Price |
|---|---|---|
| 8/25/2026 | Listed for sale | $170,000$224/sqft |
Source:  MLS Technology, Inc. #2627458 Report a problem MLS Technology, Inc. #2627458 Report a problem | ||
| 8/10/2026 | Pending sale | $170,000$224/sqft |
Source: MLS Technology, Inc. #2627458 Report a problem | ||
| 7/24/2026 | Listed for sale | $170,000+2.4%$224/sqft |
Source: MLS Technology, Inc. #2627458 Report a problem | ||
| 8/28/2024 | Sold | $166,000+0.6%$219/sqft |
Source: MLS Technology, Inc. #2427869 Report a problem | ||
| 8/8/2024 | Pending sale | $165,000$217/sqft |
Source: MLS Technology, Inc. #2427869 Report a problem | ||
| 8/6/2024 | Listed for sale | $165,000+191.6%$217/sqft |
Source: MLS Technology, Inc. #2427869 Report a problem | ||
| 6/25/2013 | Sold | $56,580$75/sqft |
Source: MLS Technology, Inc. #1303502 Report a problem | ||
Public tax history
Tax history is unavailable.
Monthly payment
Est. payment
Payment breakdown
Explore the cost of this home by adjusting the details. Changes won't be saved.Climate risks
Neighborhood: Brookside
Nearby schools
Schools provided by the listing agent
- Elementary: Eliot
- High: Edison
- District: Tulsa - Sch Dist (1)
Source: MLS Technology, Inc.. This data may not be complete. We recommend contacting the local school district to confirm school assignments for this home.
Similar homes
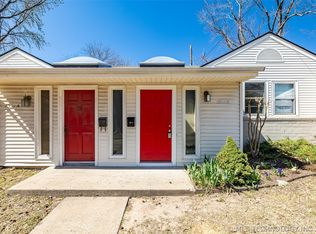
- $159,9901 bd1 ba761 sqft1432 E 38th St #1432C, Tulsa, OK 74105For Sale
 MLS ID #2633186, Kasia Olek, Keller Williams Advantage. MLS Technology, Inc.
 - $169,0001 bd1 ba761 sqft1321 E 38th Pl Unit B, Tulsa, OK 74105For Sale
 MLS ID #2625058, Cindy Henderson, McGraw, REALTORS. MLS Technology, Inc.
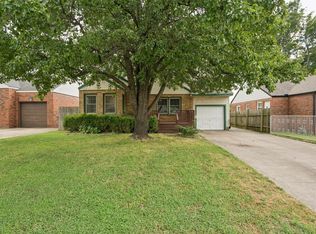
 - $165,0002 bd1 ba889 sqft2520 E 2nd St, Tulsa, OK 74104For Sale
 MLS ID #2632078, Chad Cundiff, Sage Sotheby's International. MLS Technology, Inc.
 - $170,0002 bd2 ba1k sqft768 W 13th St #B9, Tulsa, OK 74127For Sale
 MLS ID #2629018, Julie Harrelson, Chinowth & Cohen. MLS Technology, Inc.
