Skip main navigation
For sale
  • Price cut: $10K (6/8)
    $249,000

    1417 E 50th St, Chattanooga, TN 37407

    3beds
    1,116sqft
    : 
    Loading
    Get pre-qualified
    Single Family Residence
    Built in 2023
    6,098 Square Feet Lot
    $246,300 Zestimate®
    $223/sqft
    $-- HOA

    What's special

    Covered front porchFunctional floorplanSplit bedroom floorplanTwo additional bedroomsMultiple parking optionsWalk in closetPantry for added storage
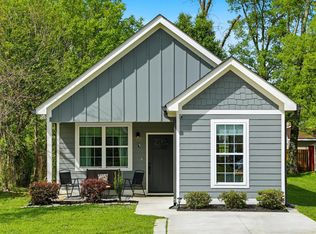
    Welcome to 1417 E 50th St, a newer construction cottage built in 2023 and thoughtfully designed for easy, one level living in a highly convenient Chattanooga location. Whether you are purchasing your first home, adding to your investment portfolio, or looking for a low maintenance space close to everything, this home offers a strong combination of layout, condition, and location. From the moment you step onto the covered front porch, the home welcomes you with a bright, open feel. The living room flows naturally into the kitchen, creating a layout that works well for both everyday living and hosting. The kitchen is clean and functional with stone countertops, stainless appliances, a pantry for added storage, and a layout that makes the most of the space. The split bedroom floorplan is a standout feature, offering privacy and flexibility. The primary suite is positioned at the back of the home and includes an en suite bath and walk in closet, creating a comfortable retreat at the end of the day. Two additional bedrooms provide options for guests, a home office, or additional living space depending on your needs. With everything on one level and no stairs, the home offers easy accessibility and long term livability. Outside, the property continues to deliver. In addition to the concrete driveway and front parking, the home offers rear access to a second street with an additional gravel parking area, a rare and highly functional feature for extra vehicles, guests, or potential future use. The fenced backyard creates a private space for relaxing, entertaining, or enjoying time outdoors, and the outbuilding adds valuable storage or workspace options. Location is a key advantage here. You are just minutes from Southside Chattanooga, one of the city's most popular areas for dining, entertainment, and local culture. Nearby favorites include Niedlov's Bakery & Cafe, Main Street Meats, and Mean Mug Coffeehouse, along with quick access to St. Elmo Chattanooga and downtown Chattanooga. This location supports the lifestyle many buyers are looking for right now, with convenience to restaurants, coffee shops, outdoor spaces, and daily essentials. With newer construction, a functional floorplan, multiple parking options, and a location that continues to see strong demand, this home checks boxes that are increasingly hard to find at this price point.
    88 days
    |
    429
    |
    58
    |

    Zillow last checked:

    Listing updated:

    Listed by:

    Stevie S Rifenberick 423-991-1543,

    Keller Williams Realty 423-664-1600

    Source: Greater Chattanooga Realtors,MLS#: 1533002

    Loading...

      Facts & features

      Interior

      Bedrooms & bathrooms
      • Bedrooms: 3
      • Bathrooms: 2
      • Full bathrooms: 2
      Primary bedroom
      • Level: First
      Bedroom
      • Level: First
      Bedroom
      • Level: First
      Primary bathroom
      • Level: First
      Bathroom
      • Level: First
      Kitchen
      • Level: First
      Living room
      • Level: First
      Heating
      • Central, Electric
      Cooling
      • Central Air, Electric
      Appliances
      • Included: Dishwasher, Electric Water Heater, Free-Standing Electric Range, Microwave, Refrigerator
      • Laundry: Laundry Closet, In Hall, Main Level
      Features
      • Ceiling Fan(s), High Speed Internet, Pantry, Primary Downstairs, Recessed Lighting, Storage, Stone Counters, Walk-In Closet(s), En Suite, Plumbed, Split Bedrooms
      • Flooring: Luxury Vinyl, Tile
      • Windows: Insulated Windows, Vinyl Frames
      • Basement: None
      • Has fireplace: No
      Interior area
      • Total structure area: 1,116
      • Total interior livable area: 1,116 sqft
      • Finished area above ground: 1,116

      Property

      Parking
      • Parking features: Concrete, Driveway, Off Street
      Features
      • Levels: One
      • Stories: 1
      • Patio & porch: Deck, Front Porch, Porch, Porch - Covered
      • Exterior features: Private Yard
      • Pool features: None
      • Spa features: None
      • Fencing: Back Yard,Privacy
      Lot
      • Size: 6,098 Square Feet
      • Dimensions: 90 x 130
      • Features: Back Yard, City Lot, Corner Lot, Level
      Details
      • Additional structures: Outbuilding
      • Parcel number: 168p B 012.01
      • Special conditions: Investor
      • Other equipment: None

      Construction

      Type & style
      • Home type: SingleFamily
      • Architectural style: Other
      • Property subtype: Single Family Residence
      Materials
      • Wood Siding, Fiber Cement
      • Foundation: Slab
      • Roof: Asphalt,Shingle
      Condition
      • New construction: No
      • Year built: 2023

      Utilities & green energy

      • Sewer: Public Sewer
      • Water: Public
      • Utilities for property: Cable Available, Electricity Connected, Phone Available, Sewer Connected, Water Connected

      Community & HOA

      Community
      • Features: None
      • Security: Smoke Detector(s)
      • Subdivision: Boulevard Park Addn
      HOA
      • Has HOA: No
      Location
      • Region: Chattanooga

      Financial & listing details

      • Price per square foot: $223/sqft
      • Tax assessed value: $244,600
      • Annual tax amount: $1,788
      • Date on market: 4/21/2026
      • Listing terms: Cash,Conventional,FHA,VA Loan
      • Road surface type: Asphalt

        Estimated market value

        $246,300

        $234,000 - $259,000

        $1,845/mo

        Price history

        DateEventPrice
        6/8/2026Price change$249,000-3.9%$223/sqft
        Source: Greater Chattanooga Realtors #1533002 Report a problem
        4/21/2026Listed for sale$259,000+5.7%$232/sqft
        Source: RealTracs MLS as distributed by MLS GRID #3180056 Report a problem
        1/30/2026Sold$245,000-5.8%$220/sqft
        Source: Greater Chattanooga Realtors #1524432 Report a problem
        1/15/2026Pending sale$260,000$233/sqft
        Source: Greater Chattanooga Realtors #1524432 Report a problem
        12/6/2025Price change$260,000-1.9%$233/sqft
        Source: Greater Chattanooga Realtors #1524432 Report a problem
        11/25/2025Listed for sale$265,000+3.9%$237/sqft
        Source: Greater Chattanooga Realtors #1524432 Report a problem
        3/1/2024Sold$255,000+2%$228/sqft
        Source: Greater Chattanooga Realtors #1380851 Report a problem
        11/8/2023Contingent$250,000$224/sqft
        Source: Greater Chattanooga Realtors #1380851 Report a problem
        10/5/2023Listed for sale$250,000+1150%$224/sqft
        Source: Greater Chattanooga Realtors #1380851 Report a problem
        8/16/2022Sold$20,000$18/sqft
        Source: Public Record Report a problem

        Public tax history

        YearProperty taxesTax assessment
        2025$927 +4%$61,150 +53.5%
        2024$892 +2025.3%$39,850 +2025.3%
        2023$42 $1,875
        2022$42 $1,875
        2021$42 -5.2%$1,875 +17.2%
        2020$44 $1,600
        2019$44 $1,600
        2018$44 -45.2%$1,600
        2017$81 -0.6%$1,600
        2016$81 --
        2015$81 -74.4%$3,975
        2014$317 +252.6%--
        2013$90 $3,975 +22.3%
        2012$90 $3,250
        2011$90 $3,250
        2010$90 $3,250
        2009$90 $3,250 +11.1%
        2008-- $2,925
        2007-- $2,925
        2006-- $2,925
        2005-- $2,925 +6.4%
        2004-- $2,750
        2003-- $2,750
        2002-- $2,750
        2001-- $2,750 +5.8%
        2000-- $2,600
        Find assessor info on the county website

        Monthly payment

        Est. payment

        Payment breakdown

        Explore the cost of this home by adjusting the details. Changes won't be saved.
        All calculations are estimates and provided by Zillow, Inc. for informational purposes only. Actual amounts may vary.
        HOA fees may include property taxes on listings classified as Co-Ops. Contact the listing agent and/or owner for fee details.
        Mortgage interest rates are dependent on a number of factors, including credit score, down payment, and repayment length. Interest rate data provided by Zillow Group Marketplace, Inc. as of 1/1/1970 from various mortgage lenders with which we have lead or other similar arrangements; the Estimated Payment is an average of those rates.
        See how much you could borrow to make a competitive offer.

        Climate risks

        Neighborhood: Piney Woods

        Getting around

        46 / 100
        Car-Dependent
        25 / 100
        Some Transit
        50 / 100
        Bikeable

        Nearby schools

        GreatSchools rating
        Schools provided by the listing agent
        • Elementary: East Lake Elementary
        • Middle: East Lake Academy of Fine Arts
        • High: Howard School of Academics & Tech

        Source: Greater Chattanooga Realtors. This data may not be complete. We recommend contacting the local school district to confirm school assignments for this home.

        A local agent can set up tours, give advice and negotiate with sellers.

        Browse local experts

        Similar homes