Situated on a quiet cul-de-sac in the desirable Park Hill neighborhood, this stately ranch home offers a spacious lot and an exceptional layout with endless possibilities. Featuring 5 bedrooms and 4 bathrooms, the home welcomes you with formal living and dining rooms highlighted by a beautiful two-way fireplace. Vaulted ceilings and large windows throughout fill the home with natural light and create an open, airy feel. The kitchen includes hardwood floors and a second dining area with direct walk-out access to a freshly stained deck perfect for indoor-outdoor living. The expansive primary suite offers private deck access, a walk-in closet, and a double-vanity bathroom. The fully finished walk-out basement provides incredible space for entertaining, complete with a large wet bar/kitchen area and an additional fireplace. Additional highlights include a brand-new full HVAC system installed in summer 2023 and a full irrigation system on well water. This is a prime location within walking distance to Park Hill Elementary and Garrett Park, with convenient access to all that Derby has to offer.
Sold-co-op w/mbr
Price Unknown
1417 E Box Elder Ct, Derby, KS 67037
5beds
3,816sqft
Single Family Onsite Built
Built in 1996
0.34 Acres Lot
$396,500 Zestimate®
$--/sqft
$2,872 Estimated rent
Home value
$396,500
$361,000 - $432,000
$2,872/mo
Zestimate® history
Owner options
List your home for rent
$2,872/mo
Rent Zestimate®
Find your next renter with Zillow Rental Manager. Plus, with online applications, you can quickly screen prospective tenants – for free.
$2,872/mo
Rent Zestimate®
Refinance and save
$330/mo
Est. payment
Refinancing to a lower rate could help reduce your monthly payments and save thousands over the life of the loan.
$330/mo
Est. payment
Explore your selling options
Work with a Zillow partner agent
Leverage their expertise and Zillow's premium Showcase listings to get your home seen by more buyers.
Get startedList with your own agent
Get your home in front of millions of buyers by listing it on Zillow.
Learn how to do itSell it yourself
Take full control of how buyers see your home on Zillow by listing For Sale by Owner (FSBO).
List your homeWhat's special
Zillow last checked:
Listing updated:
Listed by:
Cecilia Villanueva 620-680-2198,
Epique Realty
Bought with:
Debi LeVieux, 00220520
Source: SCKMLS as distributed by MLS GRID,MLS#: 666232
Facts & features
Interior
Bedrooms & bathrooms
- Bedrooms: 5
- Bathrooms: 4
- Full bathrooms: 3
- 1/2 bathrooms: 1
Primary bedroom
- Description: Luxury Vinyl
- Level: Main
- Area: 255
- Dimensions: 15x17
Kitchen
- Description: Wood
- Level: Main
- Area: 289
- Dimensions: 17x17
Living room
- Description: Luxury Vinyl
- Level: Main
- Area: 342
- Dimensions: 18x19
Heating
- Natural Gas
Cooling
- Central Air
Appliances
- Laundry: Main Level
Features
- Basement: Finished
- Number of fireplaces: 2
- Fireplace features: Two, Double Sided
Interior area
- Total interior livable area: 3,816 sqft
- Finished area above ground: 1,914
- Finished area below ground: 1,902
Property
Parking
- Total spaces: 3
- Parking features: Attached, Garage Door Opener
- Garage spaces: 3
Features
- Levels: One and One Half
- Stories: 1.5
- Patio & porch: Deck, Covered
- Exterior features: Irrigation Well
Lot
- Size: 0.34 Acres
- Features: Cul-De-Sac
Details
- Parcel number: 00306324
Construction
Type & style
- Home type: SingleFamily
- Architectural style: Ranch
- Property subtype: Single Family Onsite Built
Materials
- Frame
- Foundation: Full, Walk Out Mid-Level, View Out
- Roof: Composition
Condition
- Year built: 1996
Utilities & green energy
- Utilities for property: Sewer Available, Public
Community & HOA
Community
- Subdivision: PARK HILL
HOA
- Has HOA: Yes
- HOA fee: $330 annually
Location
- Region: Derby
Financial & listing details
- Tax assessed value: $396,900
- Annual tax amount: $6,249
- Date on market: 12/22/2025
- Cumulative days on market: 56 days
- Ownership: Individual
Price history
Price history is unavailable.
Public tax history
| Year | Property taxes | Tax assessment |
|---|---|---|
| 2025 | $6,249 +5.8% | $45,644 +6.9% |
| 2024 | $5,907 +6.5% | $42,700 +8% |
| 2023 | $5,548 +11.3% | $39,537 |
| 2022 | $4,986 +6.7% | -- |
| 2021 | $4,672 -0.3% | -- |
| 2020 | $4,685 +5.3% | $32,396 +5.4% |
| 2019 | $4,448 -5% | $30,740 -5.2% |
| 2018 | $4,682 +6.7% | $32,419 |
| 2017 | $4,388 +114.1% | -- |
| 2016 | $2,049 -50.6% | -- |
| 2015 | $4,149 +4.2% | -- |
| 2014 | $3,983 | -- |
| 2013 | -- | -- |
| 2012 | -- | -- |
| 2011 | -- | $29,486 +6% |
| 2008 | -- | $27,819 +5.4% |
| 2007 | -- | $26,404 |
| 2006 | -- | $26,404 |
| 2005 | -- | $26,404 |
| 2004 | -- | $26,404 |
| 2003 | -- | $26,404 0% |
| 2002 | -- | $26,405 +3% |
| 2000 | -- | $25,634 |
Find assessor info on the county website
Neighborhood: 67037
Nearby homes
- $358,2004 bd3 ba1.4k sqft1421 E Box Elder Ct, Derby, KS 67037Off Market
- $471,4005 bd5 ba3.8k sqft1413 E Box Elder Ct, Derby, KS 67037Off Market
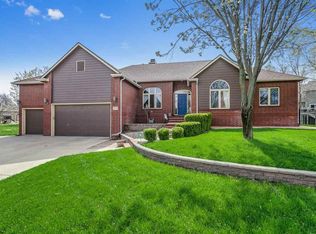
- $355,3004 bd3 ba2.9k sqft1425 E Box Elder Ct, Derby, KS 67037Off Market
- $555,1005 bd5 ba3.4k sqft1101 S Pointer Ln, Derby, KS 67037Off Market

- $457,4005 bd3 ba2.1k sqft1418 E Box Elder Ct, Derby, KS 67037Off Market
- $437,1003 bd2 ba1.6k sqft1412 E Box Elder Ct, Derby, KS 67037Off Market
- $362,4005 bd3 ba958 sqft1409 E Box Elder Ct, Derby, KS 67037Off Market
- $386,7005 bd4 ba3.8k sqft1424 E Meadow Ridge Ct, Derby, KS 67037Off Market
Nearby schools
GreatSchools rating
- 7/10Park Hill Elementary SchoolGrades: PK-5Distance: 0.3 mi
- 5/10Derby Middle SchoolGrades: 6-8Distance: 1.2 mi
- 6/10Derby High SchoolGrades: 9-12Distance: 1.5 mi
Schools provided by the listing agent
- Elementary: Derby Hills
- Middle: Derby
- High: Derby
Source: SCKMLS as distributed by MLS GRID. This data may not be complete. We recommend contacting the local school district to confirm school assignments for this home.
Sell for more on Zillow
Get a Zillow Showcase℠ listing at no additional cost and you could sell for .
$396,500
2% more
+$7,930
With Zillow Showcase(estimated)
$404,430
- Kansas
- Sedgwick County
- Derby
- 67037
- 1417 E Box Elder Ct
Nearby cities
Nearby zip codes
Other Derby Topics
