This beautiful, freshly updated 4-bedroom home is perfect for anyone looking for space and comfort! In addition to the 4 generously sized bedrooms—two of which feature double closets—there’s a versatile office or bonus room, ideal for working from home or as a playroom. Recent upgrades include brand-new carpet in the bedrooms, plank flooring in the basement, and fresh paint throughout the home's interior. Storage will never be an issue with an extra-large garage (room for a workbench + storage nook), crawl space (in addition to the finished basement), and a convenient shed. Situated on a private, (nearly) fully fenced lot at the end of a quiet cul-de-sac, this home sits on just over 1/4 acre. There is ample room for kids and pets to play in the level yard while you relax outside with a cup of coffee or glass of wine on the deck or in the screened-in patio. Enjoy the low-maintenance exterior with vinyl siding and a 5-year-young composition roof, driveway, and garage doors. The thermal vinyl windows add to the home's energy efficiency, while the charming bay window in the living room offers plenty of natural light. The master bathroom has just been fully remodeled with a new tiled shower, tiled floor, vanity top, fixtures, and toilet. The main bathroom boasts a double vanity and a luxurious whirlpool tub. The lower level half bathroom got its makeover just 2 years ago. With three distinct living areas across three levels, this home offers plenty of room for everyone to have their own space. The newer dishwasher, disposal, storm door, exterior faucets, porch railing, chimney liner/gas logs, and sewer line (all but a small section replaced) offer peace of mind for future homeowners. Located with quick access to local schools and the interstate, this home offers the perfect blend of privacy, space, and convenience. Don’t miss your chance to make this well-maintained, move-in ready home yours!
Sold
Price Unknown
1417 E Oxford Pl, Olathe, KS 66062
4beds
2,079sqft
Single Family Residence
Built in 1971
0.26 Acres Lot
$415,900 Zestimate®
$--/sqft
$2,566 Estimated rent
Home value
$415,900
$395,000 - $437,000
$2,566/mo
Zestimate® history
Owner options
List your home for rent
$2,566/mo
Rent Zestimate®
Find your next renter with Zillow Rental Manager. Plus, with online applications, you can quickly screen prospective tenants – for free.
$2,566/mo
Rent Zestimate®
Refinance and save
Refinancing to a lower rate could help reduce your monthly payments and save thousands over the life of the loan.
Explore your selling options
Work with a Zillow partner agent
Leverage their expertise and Zillow's premium Showcase listings to get your home seen by more buyers.
Get startedList with your own agent
Get your home in front of millions of buyers by listing it on Zillow.
Learn how to do itSell it yourself
Take full control of how buyers see your home on Zillow by listing For Sale by Owner (FSBO).
List your homeWhat's special
Low-maintenance exteriorScreened-in patioBrand-new carpetFresh paintLevel yardExtra-large garageDouble vanity
Zillow last checked:
Listing updated:
Listed by:
Courtney Peters 816-668-8004,
Platinum Realty LLC
Bought with:
Naharai Bello-Echandy, SP00239460
ReeceNichols -Johnson County W
Source: Heartland MLS as distributed by MLS GRID,MLS#: 2515262
Facts & features
Interior
Bedrooms & bathrooms
- Bedrooms: 4
- Bathrooms: 3
- Full bathrooms: 2
- 1/2 bathrooms: 1
Primary bedroom
- Features: Carpet, Ceiling Fan(s)
- Level: Upper
Bedroom 2
- Features: Carpet, Ceiling Fan(s)
- Level: Upper
Bedroom 3
- Features: Carpet, Ceiling Fan(s)
- Level: Upper
Bedroom 4
- Features: Carpet, Ceiling Fan(s)
- Level: Upper
Primary bathroom
- Features: Ceramic Tiles, Shower Over Tub, Solid Surface Counter
- Level: Upper
Bathroom 2
- Features: Ceramic Tiles, Double Vanity, Shower Over Tub
- Level: Upper
Dining room
- Features: Carpet
- Level: Main
Family room
- Features: Fireplace
- Level: Lower
Other
- Level: Lower
Kitchen
- Features: Ceiling Fan(s), Laminate Counters, Wood Floor
- Level: Main
Living room
- Features: Carpet
- Level: Main
Office
- Features: Luxury Vinyl
- Level: Basement
Recreation room
- Features: Luxury Vinyl
- Level: Basement
Utility room
- Level: Lower
Heating
- Forced Air
Cooling
- Electric
Appliances
- Included: Dishwasher, Disposal, Exhaust Fan, Humidifier, Built-In Electric Oven
- Laundry: Electric Dryer Hookup, Lower Level
Features
- Ceiling Fan(s), Stained Cabinets, Vaulted Ceiling(s)
- Flooring: Carpet, Ceramic Tile, Laminate, Marble, Wood
- Windows: Window Coverings, Thermal Windows
- Basement: Concrete,Crawl Space,Daylight,Finished
- Number of fireplaces: 1
- Fireplace features: Family Room, Gas Starter, Masonry, Fireplace Screen
Interior area
- Total structure area: 2,079
- Total interior livable area: 2,079 sqft
- Finished area above ground: 1,731
- Finished area below ground: 348
Property
Parking
- Total spaces: 2
- Parking features: Attached, Built-In, Garage Door Opener, Garage Faces Front
- Attached garage spaces: 2
Features
- Patio & porch: Deck, Screened
- Spa features: Bath
- Fencing: Partial,Privacy,Wood
Lot
- Size: 0.26 Acres
- Features: City Lot, Cul-De-Sac, Level
Details
- Additional structures: Shed(s)
- Parcel number: DP300000130017
- Other equipment: Intercom
Construction
Type & style
- Home type: SingleFamily
- Architectural style: Traditional
- Property subtype: Single Family Residence
Materials
- Vinyl Siding
- Roof: Composition
Condition
- Year built: 1971
Utilities & green energy
- Sewer: Public Sewer
- Water: Public
Community & HOA
Community
- Security: Smoke Detector(s)
- Subdivision: Havencroft
HOA
- Has HOA: No
Location
- Region: Olathe
Financial & listing details
- Tax assessed value: $355,500
- Annual tax amount: $3,726
- Date on market: 10/17/2024
- Listing terms: Cash,Conventional,FHA,VA Loan
- Exclusions: See Sd
- Ownership: Private
Price history
| Date | Event | Price |
|---|---|---|
| 11/8/2024 | Sold | -- |
Source:  Heartland MLS as distributed by MLS GRID #2515262 Report a problem Heartland MLS as distributed by MLS GRID #2515262 Report a problem | ||
| 10/21/2024 | Pending sale | $359,900$173/sqft |
Source: Heartland MLS as distributed by MLS GRID #2515262 Report a problem | ||
| 10/17/2024 | Listed for sale | $359,900$173/sqft |
Source: Heartland MLS as distributed by MLS GRID #2515262 Report a problem | ||
Public tax history
| Year | Property taxes | Tax assessment |
|---|---|---|
| 2025 | $4,528 +22.4% | $40,883 +22.9% |
| 2024 | $3,700 -0.7% | $33,258 +1.8% |
| 2023 | $3,725 +10% | $32,660 +13% |
| 2022 | $3,387 | $28,912 +7.3% |
| 2021 | -- | $26,934 +4% |
| 2020 | $3,223 | $25,909 +6.8% |
| 2019 | -- | $24,265 +4.5% |
| 2018 | -- | $23,219 +12.6% |
| 2017 | $2,620 +7.2% | $20,619 +4.5% |
| 2016 | $2,443 +6.3% | $19,734 +6.2% |
| 2015 | $2,298 +5.4% | $18,584 +4.9% |
| 2013 | $2,179 -3.8% | $17,710 +2.6% |
| 2012 | $2,266 -0.4% | $17,261 -4.6% |
| 2010 | $2,274 +0.8% | $18,101 -4% |
| 2009 | $2,256 -7.2% | $18,860 -7% |
| 2008 | $2,431 +0.9% | $20,274 -1% |
| 2007 | $2,410 +4.8% | $20,482 +5.4% |
| 2006 | $2,299 | $19,435 +3.2% |
| 2005 | -- | $18,837 |
Find assessor info on the county website
Neighborhood: 66062
Nearby homes
- $335,8004 bd2 ba1.9k sqft1418 E Oxford Pl, Olathe, KS 66062Off Market
- $--3 bd3 ba2k sqft1420 E Sunvale Dr, Olathe, KS 66062Sold
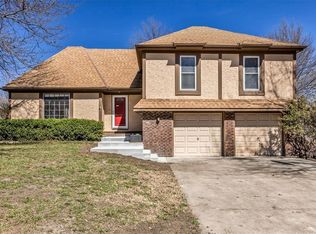
- $296,9003 bd3 ba1.1k sqft1413 E Oxford Pl, Olathe, KS 66062Off Market
- $346,0003 bd2 ba-- sqft1413 E Oxford Pl, Lenexa, KS 66062Off Market
- $318,2003 bd3 ba1.7k sqft1416 E Sunvale Dr, Olathe, KS 66062Off Market
- $361,7004 bd2 ba1.8k sqft1424 E Sunvale Dr, Olathe, KS 66062Off Market
- $346,1004 bd2 ba1.6k sqft1412 E Sunvale Dr, Olathe, KS 66062Off Market
- $311,0003 bd2 ba1.6k sqft1416 E Oxford Pl, Olathe, KS 66062Off Market
Nearby schools
GreatSchools rating
- 3/10Havencroft Elementary SchoolGrades: PK-5Distance: 0.4 mi
- 4/10Indian Trail Middle SchoolGrades: 6-8Distance: 0.8 mi
- 9/10Olathe South Sr High SchoolGrades: 9-12Distance: 0.9 mi
Schools provided by the listing agent
- Elementary: Havencroft
- Middle: Indian Trail
- High: Olathe South
Source: Heartland MLS as distributed by MLS GRID. This data may not be complete. We recommend contacting the local school district to confirm school assignments for this home.
Get a cash offer in 3 minutes
Find out how much your home could sell for in as little as 3 minutes with a no-obligation cash offer.
Estimated market value
$415,900
Get a cash offer in 3 minutes
Find out how much your home could sell for in as little as 3 minutes with a no-obligation cash offer.
Estimated market value
$415,900
- Kansas
- Johnson County
- Olathe
- 66062
- 1417 E Oxford Pl
Nearby cities
Nearby neighborhoods
Nearby zip codes
Other Olathe Topics
