Experience the charm of this delightful corner lot property with an 8 ft gate located in the serene neighborhood of Rancho Bella Vista. Discover an inviting interior, featuring tile and carpet flooring, neutral palette, and a spacious living area. The heart of the home is the delightful kitchen, equipped with SS appliances, white shaker cabinets, granite counters, and a practical breakfast bar, making it a joy to prepare meals in. Spacious loft area offers an ideal space for an entertainment center. Main bedroom offers an ensuite with dual sinks and a walk-in closet. Outside, the serene backyard beckons with a covered patio and fruit trees, offering ample space to design your dream pool or unleash your creative landscaping ideas. What's not to like? Come and make it yours today!
Sold for $427,000
$427,000
1417 E ROSEBUD Drive, San Tan Valley, AZ 85143
4beds
3baths
2,337sqft
Single Family Residence
Built in 2006
5,766 Square Feet Lot
$-- Zestimate®
$183/sqft
$1,936 Estimated rent
Home value
Not available
Estimated sales range
Not available
$1,936/mo
Zestimate® history
Owner options
List your home for rent
$1,936/mo
Rent Zestimate®
Find your next renter with Zillow Rental Manager. Plus, with online applications, you can quickly screen prospective tenants – for free.
$1,936/mo
Rent Zestimate®
Refinance and save
$2,700/mo
Est. payment
Refinancing to a lower rate could help reduce your monthly payments and save thousands over the life of the loan.
$2,700/mo
Est. payment
Explore your selling options
Work with a Zillow partner agent
Leverage their expertise and Zillow's premium Showcase listings to get your home seen by more buyers.
Get startedList with your own agent
Get your home in front of millions of buyers by listing it on Zillow.
Learn how to do itSell it yourself
Take full control of how buyers see your home on Zillow by listing For Sale by Owner (FSBO).
List your homeWhat's special
Zillow last checked:
Listing updated:
Listed by:
Barbara Egbert 480-510-9551,
Keller Williams Integrity First
Bought with:
Dusty Megahey, SA670539000
eXp Realty
Source: ARMLS,MLS#: 6652533
Facts & features
Interior
Bedrooms & bathrooms
- Bedrooms: 4
- Bathrooms: 3
Heating
- Electric
Cooling
- Central Air, Ceiling Fan(s)
Features
- High Speed Internet, Granite Counters, Double Vanity, Upstairs, Eat-in Kitchen, Breakfast Bar, 9+ Flat Ceilings, Full Bth Master Bdrm
- Flooring: Carpet, Tile
- Windows: Low Emissivity Windows, Double Pane Windows
- Has basement: No
Interior area
- Total structure area: 2,337
- Total interior livable area: 2,337 sqft
Property
Parking
- Total spaces: 2
- Parking features: Garage Door Opener, Direct Access
- Garage spaces: 2
Features
- Stories: 2
- Patio & porch: Covered
- Pool features: None
- Spa features: None
- Fencing: Block
Lot
- Size: 5,766 Square Feet
- Features: Sprinklers In Rear, Sprinklers In Front, Corner Lot, Gravel/Stone Front, Gravel/Stone Back, Grass Back
Details
- Parcel number: 21071927
Construction
Type & style
- Home type: SingleFamily
- Architectural style: Contemporary
- Property subtype: Single Family Residence
Materials
- Stucco, Wood Frame, Painted
- Roof: Tile
Condition
- Year built: 2006
Utilities & green energy
- Sewer: Private Sewer
- Water: Pvt Water Company
Community & HOA
Community
- Features: Playground, Biking/Walking Path
- Subdivision: RANCHO BELLA VISTA UNIT 2
HOA
- Has HOA: Yes
- Services included: Maintenance Grounds
- HOA fee: $200 quarterly
- HOA name: Rancho Bella Vista
- HOA phone: 866-473-2573
Location
- Region: Queen Creek
Financial & listing details
- Price per square foot: $183/sqft
- Tax assessed value: $308,575
- Annual tax amount: $1,509
- Date on market: 9/1/2025
- Cumulative days on market: 86 days
- Listing terms: Cash,Conventional,FHA,VA Loan
- Ownership: Fee Simple
Price history
| Date | Event | Price |
|---|---|---|
| 1/20/2026 | Listing removed | $379,000$162/sqft |
Source:  ARMLS #6858220 Report a problem ARMLS #6858220 Report a problem | ||
| 11/16/2025 | Price change | $379,000-0.5%$162/sqft |
Source: ARMLS #6858220 Report a problem | ||
| 10/16/2025 | Price change | $381,000-2.3%$163/sqft |
Source: ARMLS #6858220 Report a problem | ||
| 10/3/2025 | Price change | $390,000-2.5%$167/sqft |
Source: ARMLS #6858220 Report a problem | ||
| 5/1/2025 | Price change | $400,000-3.6%$171/sqft |
Source: ARMLS #6858220 Report a problem | ||
| 4/30/2025 | Listed for sale | $415,000-2.8%$178/sqft |
Source: ARMLS #6858220 Report a problem | ||
| 4/12/2024 | Sold | $427,000-0.2%$183/sqft |
Source: ARMLS #6652533 Report a problem | ||
| 2/16/2024 | Price change | $427,900-0.5%$183/sqft |
Source: ARMLS #6652533 Report a problem | ||
| 1/19/2024 | Listed for sale | $430,000-9.3%$184/sqft |
Source: ARMLS #6652533 Report a problem | ||
| 1/10/2024 | Listing removed | $474,000+24.7%$203/sqft |
Source: ARMLS #6426337 Report a problem | ||
| 1/9/2023 | Sold | $380,000-2.5%$163/sqft |
Source: ARMLS #6468790 Report a problem | ||
| 12/14/2022 | Pending sale | $389,900$167/sqft |
Source: ARMLS #6468790 Report a problem | ||
| 12/8/2022 | Price change | $389,900-2.5%$167/sqft |
Source: ARMLS #6468790 Report a problem | ||
| 11/10/2022 | Price change | $399,900-3.6%$171/sqft |
Source: ARMLS #6468790 Report a problem | ||
| 10/19/2022 | Price change | $414,900-3.5%$178/sqft |
Source: ARMLS #6468790 Report a problem | ||
| 9/25/2022 | Listed for sale | $429,900+1.6%$184/sqft |
Source: ARMLS #6468790 Report a problem | ||
| 8/24/2022 | Sold | $423,000-10.8%$181/sqft |
Source: Public Record Report a problem | ||
| 7/14/2022 | Price change | $474,000-0.2%$203/sqft |
Source: ARMLS #6426337 Report a problem | ||
| 7/8/2022 | Price change | $475,000-2.1%$203/sqft |
Source: ARMLS #6426337 Report a problem | ||
| 6/30/2022 | Listed for sale | $485,000+490.7%$208/sqft |
Source: ARMLS #6426337 Report a problem | ||
| 3/1/2011 | Sold | $82,100-6.8%$35/sqft |
Source: Public Record Report a problem | ||
| 10/7/2010 | Sold | $88,130-60%$38/sqft |
Source: Public Record Report a problem | ||
| 8/29/2006 | Sold | $220,562$94/sqft |
Source: Public Record Report a problem | ||
Public tax history
| Year | Property taxes | Tax assessment |
|---|---|---|
| 2026 | $1,283 +0.6% | $30,857 +7.8% |
| 2025 | $1,275 -15.5% | $28,613 -22.9% |
| 2024 | $1,509 +1.7% | $37,119 +29.1% |
| 2023 | $1,484 -7.7% | $28,757 +2.6% |
| 2022 | $1,608 +9.7% | $28,040 +10.2% |
| 2021 | $1,466 +0.1% | $25,445 +3.9% |
| 2020 | $1,464 +4% | $24,487 +58.5% |
| 2019 | $1,408 +5.8% | $15,447 +14.7% |
| 2018 | $1,331 +1.7% | $13,463 +0.2% |
| 2017 | $1,309 -5.8% | $13,432 |
| 2016 | $1,390 | -- |
| 2014 | $1,390 | $9,306 |
| 2013 | -- | -- |
| 2012 | -- | -- |
| 2011 | -- | $8,582 -26.7% |
| 2010 | -- | $11,703 |
| 2009 | -- | -- |
| 2008 | -- | -- |
| 2007 | -- | -- |
| 2006 | -- | -- |
Find assessor info on the county website
Neighborhood: 85143
Nearby homes
- $359,9004 bd3 ba2.3k sqft1441 E Rosebud Dr, San Tan Valley, AZ 85143Off Market
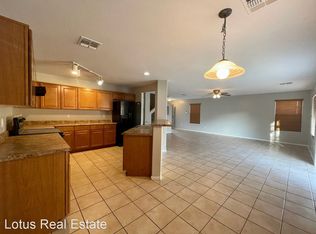
- $404,8004 bd3 ba2.3k sqft1441 E Rosebud Dr, Queen Creek, AZ 85243Off Market
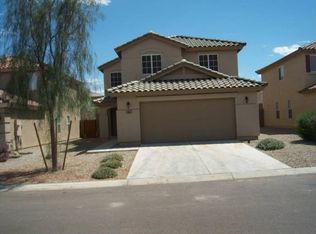
- $410,9004 bd3 ba2.3k sqft1400 E Stirrup Ln, San Tan Valley, AZ 85143Off Market
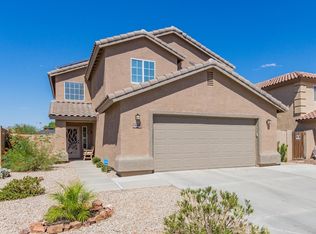
- $450,1004 bd3 ba2.3k sqft1412 E Stirrup Ln, Queen Creek, AZ 85143Off Market
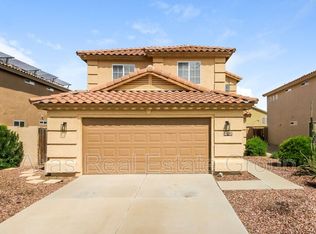
- $390,7004 bd2 ba1.9k sqft1453 E Rosebud Dr, San Tan Valley, AZ 85143Off Market
- $362,7004 bd3 ba2.3k sqft1426 E Stirrup Ln, San Tan Valley, AZ 85143Off Market
- $422,5004 bd3 ba2.3k sqft1426 E Stirrup Ln, Queen Creek, AZ 85143Off Market
- $383,6004 bd2 ba1.9k sqft31868 N Desert View Dr, San Tan Valley, AZ 85143Off Market
Nearby schools
GreatSchools rating
- 6/10Skyline Ranch Elementary SchoolGrades: PK-8Distance: 2 mi
- 6/10Poston Butte High SchoolGrades: 7-12Distance: 0.5 mi
Schools provided by the listing agent
- Elementary: Skyline Ranch Elementary School
- Middle: Skyline Ranch Elementary School
- High: Poston Butte High School
- District: Florence Unified School District
Source: ARMLS. This data may not be complete. We recommend contacting the local school district to confirm school assignments for this home.


Get pre-qualified for a loan
At Zillow Home Loans, we can pre-qualify you in as little as 5 minutes with no impact to your credit score.An equal housing lender. NMLS #10287.
- Arizona
- Pinal County
- San Tan Valley
- 85143
- 1417 E ROSEBUD Drive
Nearby cities
Nearby zip codes
Other San Tan Valley Topics
