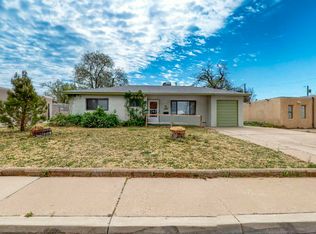
Don't miss out on an excellent value for this NE Heights home with newer refrigerated air and updated kitchen and flooring. Stir up meals or just hang out in the roomy kitchen, which sports ample cabinet and counter space. The kitchen sits conveniently between a bright living room and a cozy family room that could make for a large dining or entertainment space. That family room is set up for a wood or pellet stove, with a hearth and chimney. The converted garage would make for a nice flex room - office, workout space, etc. There's a covered patio and nice yards both front and back that have a mix of lawn and gravel landscaping. At the end of the street, just a short walk or wheel away, is the cool and peaceful Vista Verde park.
Pending
Price cut: $10.1K (7/22)
$279,900
1417 Espejo St NE, Albuquerque, NM 87112
3beds
1,535sqft
Single Family Residence
Built in 1952
7,840 Square Feet Lot
$276,600 Zestimate®
$182/sqft
$-- HOA
What's special
- 73 days
- 53
- 1
Zillow last checked:
Listing updated:
Listed by:
Joseph LaMastra 505-506-6866,
RealABQ 505-506-6866
Source: SWMLS,MLS#: 1105936
Facts & features
Interior
Bedrooms & bathrooms
- Bedrooms: 3
- Bathrooms: 2
- Full bathrooms: 1
- 1/2 bathrooms: 1
Primary bedroom
- Level: Main
- Area: 135
- Dimensions: 13.5 x 10
Kitchen
- Level: Main
- Area: 130.5
- Dimensions: 14.5 x 9
Living room
- Level: Main
- Area: 231.25
- Dimensions: 18.5 x 12.5
Heating
- Central, Forced Air
Cooling
- Refrigerated
Appliances
- Included: Dryer, Dishwasher, Free-Standing Electric Range, Microwave, Refrigerator, Washer
- Laundry: Washer Hookup, Electric Dryer Hookup, Gas Dryer Hookup
Features
- Multiple Living Areas, Main Level Primary
- Flooring: Carpet, Laminate
- Windows: Double Pane Windows, Insulated Windows
- Has basement: No
- Has fireplace: No
Interior area
- Total structure area: 1,535
- Total interior livable area: 1,535 sqft
Property
Features
- Levels: One
- Stories: 1
- Patio & porch: Covered, Open, Patio
Lot
- Size: 7,840 Square Feet
- Features: Lawn, Landscaped
Details
- Parcel number: 102005845129511010
- Zoning description: R-1C*
Construction
Type & style
- Home type: SingleFamily
- Property subtype: Single Family Residence
Materials
- Frame, Stucco
- Foundation: Slab
- Roof: Metal,Pitched
Condition
- Resale
- New construction: No
- Year built: 1952
Utilities & green energy
- Sewer: Public Sewer
- Water: Public
- Utilities for property: Electricity Connected, Natural Gas Connected, Sewer Connected, Water Connected
Green energy
- Energy generation: None
Community & HOA
Community
- Subdivision: C Vista Belmonte Subd
Location
- Region: Albuquerque
Financial & listing details
- Price per square foot: $182/sqft
- Tax assessed value: $142,862
- Annual tax amount: $1,927
- Date on market: 6/20/2026
- Cumulative days on market: 60 days
- Listing terms: Cash,Conventional,FHA,VA Loan
Estimated market value
$276,600
$263,000 - $290,000
$2,269/mo
Price history
| Date | Event | Price |
|---|---|---|
| 7/27/2026 | Pending sale | $279,900$182/sqft |
Source: | ||
| 7/22/2026 | Price change | $279,900-3.5%$182/sqft |
Source: | ||
| 7/4/2026 | Listed for sale | $290,000$189/sqft |
Source: | ||
Public tax history
| Year | Property taxes | Tax assessment |
|---|---|---|
| 2025 | $1,927 +3.3% | $47,616 +3% |
| 2024 | $1,866 +1.8% | $46,229 +3% |
| 2023 | $1,833 +107.3% | $44,883 +3% |
| 2022 | $884 +3.6% | $43,576 +3% |
| 2021 | $853 -49.1% | $42,307 +3% |
| 2020 | $1,676 | $41,075 +3% |
| 2019 | -- | $39,879 |
| 2018 | $1,426 -8.8% | $39,879 +3% |
| 2017 | $1,564 +6.6% | $38,718 +6.1% |
| 2016 | $1,468 -95.9% | $36,496 +3% |
| 2015 | $35,433 +2475.3% | $35,433 +3% |
| 2014 | $1,376 | $34,402 +3% |
| 2013 | $1,376 | $33,400 +3% |
| 2012 | -- | $32,428 +3% |
| 2011 | -- | $31,484 +3% |
| 2010 | -- | $30,567 +3% |
| 2009 | -- | $29,677 +3% |
| 2008 | -- | $28,812 +3% |
| 2007 | -- | $27,974 +3% |
| 2006 | -- | $27,160 +3% |
| 2005 | -- | $26,368 +3% |
| 2004 | -- | $25,601 +3% |
| 2003 | -- | $24,855 +3% |
| 2002 | -- | $24,131 +3% |
| 2001 | -- | $23,431 -1.4% |
| 2000 | -- | $23,764 |
Find assessor info on the county website
Monthly payment
Est. payment
Payment breakdown
Explore the cost of this home by adjusting the details. Changes won't be saved.Climate risks
Neighborhood: Indian Moon
Nearby schools
Schools provided by the listing agent
- Elementary: Janet Kahn School
- Middle: Grant
- High: Sandia
Source: SWMLS. This data may not be complete. We recommend contacting the local school district to confirm school assignments for this home.