Discover space, style, and convenience in this beautifully designed two-story home in Forney, TX. Offering 5 bedrooms, 3 full bathrooms, two spacious living areas, a formal dining room, and eat-in kitchen, this home provides the perfect layout for both everyday living and entertaining.
Step inside to a stunning main living area featuring soaring vaulted ceilings, abundant natural light, and elegant architectural arches that create an open, airy feel. The striking staircase with wood accents and iron balusters adds a touch of sophistication, while the stone fireplace serves as a warm and inviting focal point. The thoughtfully designed floor plan flows seamlessly into the kitchen, where you’ll find quartz countertops, stainless steel appliances, and a functional layout that keeps you connected to the main living space—ideal for hosting or spending time with family. The flexible 5th bedroom downstairs offers endless possibilities—perfect for a home office, gym, playroom, or guest suite—allowing you to tailor the space to your lifestyle. Step outside to enjoy an oversized covered patio, perfect for relaxing evenings or entertaining guests, along with a generously sized backyard for outdoor living. Major updates provide peace of mind, including two brand-new HVAC systems installed in March 2026, ensuring comfort and efficiency for years to come. Conveniently located less than a mile from the local elementary school and just minutes from major retail and dining destinations like HEB, BJ’s, and Target, this home combines suburban comfort with everyday convenience. This is a rare opportunity to own a move-in-ready home in one of Forney’s most desirable and rapidly growing areas.
Sold
Price Unknown
1417 Fairfield Dr, Forney, TX 75126
5beds
2,675sqft
Single Family Residence
Built in 2004
8,842 Square Feet Lot
$327,700 Zestimate®
$--/sqft
$2,742 Estimated rent
Home value
$327,700
$308,000 - $351,000
$2,742/mo
Zestimate® history
Owner options
List your home for rent
$2,742/mo
Rent Zestimate®
Find your next renter with Zillow Rental Manager. Plus, with online applications, you can quickly screen prospective tenants – for free.
$2,742/mo
Rent Zestimate®
Refinance and save
$117/mo
Est. payment
Refinancing to a lower rate could help reduce your monthly payments and save thousands over the life of the loan.
$117/mo
Est. payment
Explore your selling options
Work with a Zillow partner agent
Leverage their expertise and Zillow's premium Showcase listings to get your home seen by more buyers.
Get startedList with your own agent
Get your home in front of millions of buyers by listing it on Zillow.
Learn how to do itSell it yourself
Take full control of how buyers see your home on Zillow by listing For Sale by Owner (FSBO).
List your homeWhat's special
Stone fireplaceOversized covered patioFormal dining roomAbundant natural lightStainless steel appliancesQuartz countertopsEat-in kitchen
Zillow last checked:
Listing updated:
Listed by:
Amanda Hough 0596064 972-757-1837,
Exalt Realty 972-757-1837,
Joshua Hough 0564535 972-757-1837,
Exalt Realty
Bought with:
Ryan Cave, 0503743
Keller Williams Realty Allen
Source: NTREIS,MLS#: 21232047
Facts & features
Interior
Bedrooms & bathrooms
- Bedrooms: 5
- Bathrooms: 3
- Full bathrooms: 3
Primary bedroom
- Level: First
- Dimensions: 16 x 15
Living room
- Level: First
- Dimensions: 18 x 16
Heating
- Central, Natural Gas
Cooling
- Central Air, Electric
Appliances
- Included: Dishwasher, Electric Oven, Gas Cooktop, Disposal, Gas Water Heater, Microwave
Features
- Eat-in Kitchen, High Speed Internet, Pantry, Cable TV, Vaulted Ceiling(s), Walk-In Closet(s)
- Flooring: Carpet, Ceramic Tile, Engineered Hardwood
- Windows: Window Coverings
- Has basement: No
- Number of fireplaces: 1
- Fireplace features: Gas Log, Living Room
Interior area
- Total interior livable area: 2,675 sqft
Property
Parking
- Total spaces: 2
- Parking features: Driveway, Garage
- Attached garage spaces: 2
Features
- Levels: Two
- Stories: 2
- Patio & porch: Patio, Covered
- Exterior features: Rain Gutters, Storage
- Pool features: None, Community
- Fencing: Back Yard,Wood
Lot
- Size: 8,842 Square Feet
- Features: Interior Lot, Subdivision, Sprinkler System
Details
- Parcel number: 71825
Construction
Type & style
- Home type: SingleFamily
- Architectural style: Detached
- Property subtype: Single Family Residence
Materials
- Roof: Composition,Shingle
Condition
- Year built: 2004
Utilities & green energy
- Sewer: Public Sewer
- Water: Public
- Utilities for property: Sewer Available, Underground Utilities, Water Available, Cable Available
Community & HOA
Community
- Features: Playground, Pool
- Subdivision: Diamond Creek Ph 1
HOA
- Has HOA: Yes
- Services included: All Facilities, Association Management
- HOA fee: $117 quarterly
- HOA name: Spectrum
- HOA phone: 866-925-5004
Location
- Region: Forney
Financial & listing details
- Tax assessed value: $348,000
- Annual tax amount: $7,390
- Date on market: 4/8/2026
- Cumulative days on market: 3 days
- Exclusions: Storm Shelter, Ring Cameras, Trampoline
Price history
| Date | Event | Price |
|---|---|---|
| 5/8/2026 | Sold | -- |
Source: NTREIS #21232047 Report a problem | ||
| 4/19/2026 | Pending sale | $339,000$127/sqft |
Source: NTREIS #21232047 Report a problem | ||
| 4/12/2026 | Contingent | $339,000$127/sqft |
Source: NTREIS #21232047 Report a problem | ||
| 4/8/2026 | Listed for sale | $339,000+129.2%$127/sqft |
Source: NTREIS #21232047 Report a problem | ||
| 12/14/2008 | Listing removed | $147,900$55/sqft |
Source: foreclosure.com Report a problem | ||
| 12/11/2008 | Listed for sale | $147,900$55/sqft |
Source: foreclosure.com Report a problem | ||
Public tax history
| Year | Property taxes | Tax assessment |
|---|---|---|
| 2025 | $5,588 -7.8% | $348,000 -0.2% |
| 2024 | $6,058 +15.1% | $348,559 +10% |
| 2023 | $5,261 -9.5% | $316,872 +10% |
| 2022 | $5,811 +0.7% | $288,065 +10% |
| 2021 | $5,770 | $261,877 |
Find assessor info on the county website
Neighborhood: Diamond Creek
Nearby homes

- $298,0004 bd2 ba1.8k sqft1413 Fairfield Dr, Forney, TX 75126Off Market
- $285,400-- bd-- ba2.2k sqft1501 Fairfield Dr, Forney, TX 75126Off Market
- $248,9003 bd2 ba1.7k sqft2123 Pecan Ridge Dr, Forney, TX 75126Off Market
- $--3 bd2 ba1.6k sqft1409 Fairfield Dr, Forney, TX 75126Sold
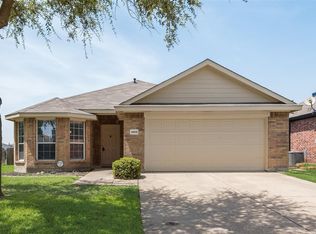
- $278,700-- bd-- ba1.7k sqft1505 Fairfield Dr, Forney, TX 75126Off Market
- $269,5003 bd2 ba1.8k sqft2121 Pecan Ridge Dr, Forney, TX 75126Off Market
- $248,7003 bd2 ba1.6k sqft2125 Pecan Ridge Dr, Forney, TX 75126Off Market
- $251,7003 bd2 ba1.7k sqft1418 Fairfield Dr, Forney, TX 75126Off Market
Nearby schools
GreatSchools rating
- 7/10Crosby Elementary SchoolGrades: PK-4Distance: 0.2 mi
- 4/10Brown Middle SchoolGrades: 7-8Distance: 2.1 mi
- 3/10North Forney High SchoolGrades: 9-12Distance: 2.1 mi
Schools provided by the listing agent
- Elementary: Crosby
- Middle: Brown
- High: North Forney
- District: Forney ISD
Source: NTREIS. This data may not be complete. We recommend contacting the local school district to confirm school assignments for this home.
Get a cash offer in 3 minutes
Find out how much your home could sell for in as little as 3 minutes with a no-obligation cash offer.
Estimated market value
$327,700
Get a cash offer in 3 minutes
Find out how much your home could sell for in as little as 3 minutes with a no-obligation cash offer.
Estimated market value
$327,700
- Texas
- Kaufman County
- Forney
- 75126
- Diamond Creek
- 1417 Fairfield Dr
