Three bedroom, two bath, two car garage brick home on corner lot in a desired neighborhood; 30x24 workshop with electricity; Covered back patio with spa; Sunken living room with wood burning fireplace and hardwood flooring; Open concept eat-in kitchen includes tile flooring, some decorative glass cabinets, work island, ceramic cook-top, wine cooler, dishwasher, built-in microwave & large sink with disposal; All bedrooms have walk-in closets; Master bedroom has en-suite bath with tile flooring; A hall bath serves the other two secondary bedrooms; Large fenced in backyard with shop & alley access. Call for an appointment to see this lovely home!!
Sold
Price Unknown
1417 Fairway Dr, Graham, TX 76450
3beds
1,440sqft
Single Family Residence
Built in 1982
9,147 Square Feet Lot
$237,900 Zestimate®
$--/sqft
$1,604 Estimated rent
Home value
$237,900
$226,000 - $252,000
$1,604/mo
Zestimate® history
Owner options
List your home for rent
$1,604/mo
Rent Zestimate®
Find your next renter with Zillow Rental Manager. Plus, with online applications, you can quickly screen prospective tenants – for free.
$1,604/mo
Rent Zestimate®
Refinance and save
Refinancing to a lower rate could help reduce your monthly payments and save thousands over the life of the loan.
Explore your selling options
Work with a Zillow partner agent
Leverage their expertise and Zillow's premium Showcase listings to get your home seen by more buyers.
Get startedList with your own agent
Get your home in front of millions of buyers by listing it on Zillow.
Learn how to do itSell it yourself
Take full control of how buyers see your home on Zillow by listing For Sale by Owner (FSBO).
List your homeWhat's special
Covered back patioWalk-in closetsOpen concept eat-in kitchenWork islandBuilt-in microwaveHall bathLarge sink
Zillow last checked:
Listing updated:
Listed by:
Arena Drennan 0411524 940-549-8555,
Drennan Realty 940-549-8555
Bought with:
John Paclik
Possum Kingdom Real Estate
Source: NTREIS,MLS#: 20390206
Facts & features
Interior
Bedrooms & bathrooms
- Bedrooms: 3
- Bathrooms: 2
- Full bathrooms: 2
Primary bedroom
- Features: En Suite Bathroom, Walk-In Closet(s)
- Level: First
- Dimensions: 16 x 12
Bedroom
- Features: Walk-In Closet(s)
- Level: First
- Dimensions: 12 x 10
Bedroom
- Features: Ceiling Fan(s), Walk-In Closet(s)
- Level: First
- Dimensions: 12 x 12
Primary bathroom
- Features: Built-in Features, En Suite Bathroom, Stone Counters
- Level: First
- Dimensions: 9 x 5
Other
- Features: Built-in Features, Granite Counters, Linen Closet
- Level: First
- Dimensions: 10 x 5
Kitchen
- Features: Built-in Features, Eat-in Kitchen, Kitchen Island, Pantry, Stone Counters
- Level: First
- Dimensions: 18 x 13
Living room
- Features: Fireplace
- Level: First
- Dimensions: 19 x 14
Workshop
- Level: First
- Dimensions: 30 x 24
Heating
- Central, Electric
Cooling
- Central Air, Ceiling Fan(s), Electric
Appliances
- Included: Dishwasher, Electric Range, Electric Water Heater, Disposal, Microwave, Vented Exhaust Fan, Wine Cooler
- Laundry: Washer Hookup, Electric Dryer Hookup, In Garage
Features
- Built-in Features, Decorative/Designer Lighting Fixtures, Cable TV
- Flooring: Carpet, Ceramic Tile, Luxury Vinyl, Luxury VinylPlank, Wood
- Windows: Window Coverings
- Has basement: No
- Number of fireplaces: 1
- Fireplace features: Wood Burning
Interior area
- Total interior livable area: 1,440 sqft
Property
Parking
- Total spaces: 4
- Parking features: Additional Parking, Alley Access, Boat, Door-Multi, Driveway, Garage Faces Front, Garage, Garage Door Opener, Storage
- Garage spaces: 2
- Covered spaces: 4
- Has uncovered spaces: Yes
Features
- Levels: One
- Stories: 1
- Patio & porch: Rear Porch, Covered, Front Porch
- Pool features: None
- Has spa: Yes
- Spa features: Hot Tub
- Fencing: Chain Link,Wood
Lot
- Size: 9,147 Square Feet
- Features: Sprinkler System
Details
- Additional structures: Workshop
- Parcel number: 1957
Construction
Type & style
- Home type: SingleFamily
- Architectural style: Detached
- Property subtype: Single Family Residence
Materials
- Foundation: Slab
- Roof: Composition
Condition
- Year built: 1982
Utilities & green energy
- Sewer: Public Sewer
- Water: Public
- Utilities for property: Phone Available, Sewer Available, Separate Meters, Water Available, Cable Available
Community & HOA
Community
- Subdivision: Fairway
HOA
- Has HOA: No
Location
- Region: Graham
Financial & listing details
- Tax assessed value: $195,470
- Annual tax amount: $3,129
- Date on market: 7/25/2023
- Cumulative days on market: 59 days
- Listing terms: Cash,Conventional
- Road surface type: Asphalt
Price history
| Date | Event | Price |
|---|---|---|
| 10/19/2023 | Sold | -- |
Source: NTREIS #20390206 Report a problem | ||
| 10/18/2023 | Pending sale | $249,900$174/sqft |
Source: NTREIS #20390206 Report a problem | ||
| 9/19/2023 | Contingent | $249,900$174/sqft |
Source: NTREIS #20390206 Report a problem | ||
| 7/25/2023 | Listed for sale | $249,900+85.7%$174/sqft |
Source: NTREIS #20390206 Report a problem | ||
| 1/1/2015 | Listing removed | $134,600$93/sqft |
Source: EDDLEMAN-RILEY REAL ESTATE #12165211 Report a problem | ||
| 6/22/2014 | Listed for sale | $134,600+0.1%$93/sqft |
Source: EDDLEMAN-RILEY REAL ESTATE #12165211 Report a problem | ||
| 6/7/2013 | Listing removed | $134,500$93/sqft |
Source: Drennan Realty #11938930 Report a problem | ||
| 4/22/2013 | Listed for sale | $134,500$93/sqft |
Source: Drennan Realty #11938930 Report a problem | ||
Public tax history
| Year | Property taxes | Tax assessment |
|---|---|---|
| 2025 | $3,503 -10.5% | $189,244 -8.6% |
| 2024 | $3,912 +130.5% | $207,120 +94.9% |
| 2023 | $1,697 -22.1% | $106,286 +10% |
| 2022 | $2,180 -4.5% | $96,624 +10% |
| 2021 | $2,283 | $87,840 -7.6% |
| 2020 | -- | $95,062 +10% |
| 2019 | -- | $86,420 -1.7% |
| 2018 | -- | $87,880 -1.2% |
| 2017 | -- | $88,920 -29% |
| 2016 | -- | $125,270 -5.5% |
| 2015 | -- | $132,540 +0.6% |
| 2014 | -- | $131,750 +5.6% |
| 2013 | -- | $124,760 +5.6% |
| 2012 | -- | $118,140 +16% |
| 2011 | -- | $101,840 |
| 2010 | -- | $101,840 +12.8% |
| 2009 | -- | $90,310 +1.8% |
| 2008 | -- | $88,680 |
| 2007 | -- | -- |
Find assessor info on the county website
Neighborhood: 76450
Nearby homes
- $245,100-- bd-- ba1.4k sqft1415 Fairway Dr, Graham, TX 76450Off Market
- $242,6003 bd2 ba1.7k sqft1418 Green St, Graham, TX 76450Off Market
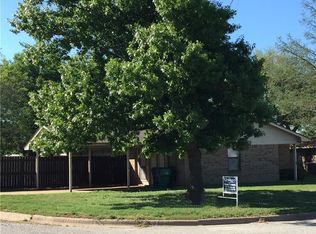
- $245,000-- bd-- ba1.4k sqft1421 Fairway Dr, Graham, TX 76450Off Market
- $203,200-- bd-- ba1.4k sqft1416 Fairway Dr, Graham, TX 76450Off Market
- $39,595-- bd-- ba-- sqft1416 Fairway Dr, Graham, TX 76450Off Market
- $229,7003 bd2 ba1.3k sqft1413 Fairway Dr, Graham, TX 76450Off Market
- $--3 bd2 ba1.4k sqft1416 Green St, Graham, TX 76450Sold
- $208,500-- bd-- ba1.3k sqft1414 Fairway Dr, Graham, TX 76450Off Market
Nearby schools
GreatSchools rating
- 5/10Woodland Elementary SchoolGrades: PK-5Distance: 0.6 mi
- 6/10Graham Junior High SchoolGrades: 6-8Distance: 1.2 mi
- 6/10Graham High SchoolGrades: 9-12Distance: 0.7 mi
Schools provided by the listing agent
- Elementary: Shawnee
- High: Graham
- District: Graham ISD
Source: NTREIS. This data may not be complete. We recommend contacting the local school district to confirm school assignments for this home.
- Texas
- Young County
- Graham
- 76450
- 1417 Fairway Dr
