***Great Price***NO BOND/OVERSIZED GARAGE! This designer home is located in the sought-after Village of Virginia Trace, less than one mile to Lake Sumter Landing Town Square with shops, restaurants, and nightly entertainment. As you enter the home, you are greeted by a leaded-glass front door with sidelights allowing an abundance of sunlight but without compromising privacy. The hardwood floor foyer leads you to the living room and dining room with the same beautiful engineered-hardwood flooring. The living room has a solar tube for additional natural lighting. The oversized kitchen features wood cabinets, granite countertops, tiled backsplash, and a bay window breakfast nook. The large primary bedroom suite has the same beautiful hardwood flooring and a walk-in closet. The primary bath has an L-shaped vanity with a beautiful granite countertop and two under-mount sinks. There is an additional walk-in closet accessible from the bathroom. The lanai is enclosed with glass windows and sliding doors lead to the backyard. The split floor plan provides two bedrooms and the guest bath. One of the guest bedrooms has a Murphy bed and can be used as an office as well. The garage is deep enough for a full-sized pickup truck. Roof 2020, HVAC April 2025, and hot water heater 2020.
Sold for $389,200
$389,200
1417 FOREST ACRES DRIVE, THE VILLAGES, FL 32162
3beds
1,861sqft
Single Family Residence
Built in 2006
5,400 Square Feet Lot
$385,500 Zestimate®
$209/sqft
$3,196 Estimated rent
Home value
$385,500
$362,000 - $412,000
$3,196/mo
Zestimate® history
Owner options
List your home for rent
$3,196/mo
Rent Zestimate®
Find your next renter with Zillow Rental Manager. Plus, with online applications, you can quickly screen prospective tenants – for free.
$3,196/mo
Rent Zestimate®
Refinance and save
$2,696/mo
Est. payment
Refinancing to a lower rate could help reduce your monthly payments and save thousands over the life of the loan.
$2,696/mo
Est. payment
Explore your selling options
Work with a Zillow partner agent
Leverage their expertise and Zillow's premium Showcase listings to get your home seen by more buyers.
Get startedList with your own agent
Get your home in front of millions of buyers by listing it on Zillow.
Learn how to do itSell it yourself
Take full control of how buyers see your home on Zillow by listing For Sale by Owner (FSBO).
List your homeWhat's special
Solar tubeBay window breakfast nookGranite countertopsBeautiful granite countertopSplit floor planEngineered-hardwood flooringWood cabinets
Zillow last checked:
Listing updated:
Listed by:
Gina Johnson 859-552-1372,
RE/MAX PREMIER REALTY 352-461-0800
Bought with:
Miriam Olsen, 3571036
RE/MAX PREMIER REALTY LADY LK
Source: Stellar MLS,MLS#: G5094495 Originating MLS: Lake and Sumter
Originating MLS: Lake and Sumter
Facts & features
Interior
Bedrooms & bathrooms
- Bedrooms: 3
- Bathrooms: 2
- Full bathrooms: 2
Primary bedroom
- Features: En Suite Bathroom, Walk-In Closet(s)
- Level: First
Bedroom 2
- Features: Built-in Closet
- Level: First
Bedroom 3
- Features: Built-in Closet
- Level: First
Primary bathroom
- Features: Dual Sinks, Exhaust Fan, Granite Counters, Makeup/Vanity Space
- Level: First
Kitchen
- Features: Breakfast Bar, Granite Counters
- Level: First
Living room
- Level: First
Heating
- Electric
Cooling
- Central Air
Appliances
- Included: Dishwasher, Disposal, Dryer, Gas Water Heater, Microwave, Range, Refrigerator, Washer
- Laundry: Inside
Features
- Ceiling Fan(s), Eating Space In Kitchen, High Ceilings, Living Room/Dining Room Combo, Open Floorplan, Primary Bedroom Main Floor, Solid Surface Counters, Split Bedroom, Vaulted Ceiling(s), Walk-In Closet(s)
- Flooring: Ceramic Tile, Luxury Vinyl
- Doors: Sliding Doors
- Windows: Window Treatments
- Has fireplace: No
Interior area
- Total structure area: 2,536
- Total interior livable area: 1,861 sqft
Property
Parking
- Total spaces: 2
- Parking features: Garage - Attached
- Attached garage spaces: 2
Features
- Levels: One
- Stories: 1
- Patio & porch: Front Porch, Rear Porch
- Exterior features: Irrigation System, Lighting
Lot
- Size: 5,400 Square Feet
- Dimensions: 60 x 90
Details
- Parcel number: D23B078
- Zoning: RES
- Special conditions: None
Construction
Type & style
- Home type: SingleFamily
- Property subtype: Single Family Residence
Materials
- Vinyl Siding
- Foundation: Slab
- Roof: Shingle
Condition
- New construction: No
- Year built: 2006
Details
- Builder model: Cypress
Utilities & green energy
- Sewer: Public Sewer
- Water: Public
- Utilities for property: Cable Connected, Electricity Connected, Natural Gas Connected, Public, Underground Utilities, Water Connected
Community & HOA
Community
- Features: Clubhouse, Deed Restrictions, Dog Park, Golf Carts OK, Golf, Irrigation-Reclaimed Water, Park, Playground, Pool, Restaurant, Sidewalks, Tennis Court(s)
- Pet fee: $0 monthly
- Senior community: Yes
- Subdivision: THE VILLAGES
HOA
- Has HOA: No
- Services included: Recreational Facilities
- HOA fee: $199 monthly
Location
- Region: The Villages
Financial & listing details
- Price per square foot: $209/sqft
- Tax assessed value: $328,120
- Annual tax amount: $3,778
- Date on market: 3/19/2025
- Cumulative days on market: 93 days
- Listing terms: Cash,Conventional,FHA,VA Loan
- Ownership: Fee Simple
- Total actual rent: 0
- Electric utility on property: Yes
- Road surface type: Paved
Price history
| Date | Event | Price |
|---|---|---|
| 7/15/2025 | Sold | $389,200-2.7%$209/sqft |
Source:  Stellar MLS #G5094495 Report a problem Stellar MLS #G5094495 Report a problem | ||
| 6/20/2025 | Pending sale | $400,000$215/sqft |
Source: Stellar MLS #G5094495 Report a problem | ||
| 5/20/2025 | Price change | $400,000-10.4%$215/sqft |
Source: Stellar MLS #G5094495 Report a problem | ||
| 3/27/2025 | Price change | $446,459-2.8%$240/sqft |
Source: Stellar MLS #G5094495 Report a problem | ||
| 3/19/2025 | Listed for sale | $459,342+20.9%$247/sqft |
Source: Stellar MLS #G5094495 Report a problem | ||
| 7/12/2024 | Listing removed | $380,000$204/sqft |
Source: Stellar MLS #OM620564 Report a problem | ||
| 7/20/2021 | Sold | $380,000$204/sqft |
Source: Public Record Report a problem | ||
| 5/22/2021 | Pending sale | $380,000$204/sqft |
Source: Stellar MLS #OM620564 Report a problem | ||
| 5/20/2021 | Listed for sale | $380,000+86.3%$204/sqft |
Source: Stellar MLS #OM620564 Report a problem | ||
| 10/14/2011 | Sold | $204,000-25.8%$110/sqft |
Source:  OMCAR #361377 Report a problem OMCAR #361377 Report a problem | ||
| 5/23/2006 | Sold | $275,000$148/sqft |
Source: Public Record Report a problem | ||
Public tax history
| Year | Property taxes | Tax assessment |
|---|---|---|
| 2025 | $3,679 -2.6% | $328,120 -1.6% |
| 2024 | $3,778 +4.2% | $333,600 +0.5% |
| 2023 | $3,625 +1.7% | $332,020 +3% |
| 2022 | $3,565 +2.7% | $322,350 +68.3% |
| 2021 | $3,471 -1.4% | $191,570 +1.4% |
| 2020 | $3,522 | $188,930 +2.3% |
| 2019 | $3,522 -0.1% | $184,690 +1.9% |
| 2018 | $3,526 +6% | $181,250 +2.1% |
| 2017 | $3,325 -0.5% | $177,530 +2.1% |
| 2016 | $3,343 +1.7% | $173,880 +0.7% |
| 2015 | $3,288 -0.6% | $172,680 +0.8% |
| 2014 | $3,306 -2% | $171,310 +1.5% |
| 2013 | $3,372 | $168,780 +0.1% |
| 2012 | -- | $168,690 -0.9% |
| 2011 | -- | $170,294 -0.9% |
| 2010 | -- | $171,894 -7.3% |
| 2009 | -- | $185,494 -2.2% |
| 2008 | -- | $189,681 -0.3% |
| 2007 | -- | $190,181 +8.6% |
| 2006 | -- | $175,181 |
Find assessor info on the county website
Neighborhood: 32162
Nearby homes
- $366,500-- bd-- ba1.5k sqft1411 Forest Acres Dr, The Villages, FL 32162Off Market
- $455,200-- bd-- ba1.9k sqft1425 Forest Acres Dr, The Villages, FL 32162Off Market
- $377,9003 bd2 ba1.6k sqft954 Caribou Way, The Villages, FL 32162Off Market
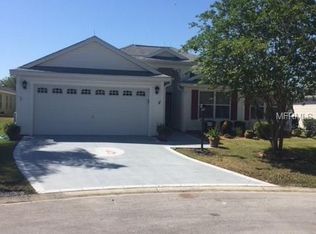
- $410,500-- bd-- ba1.8k sqft1403 Forest Acres Dr, The Villages, FL 32162Off Market
- $543,0003 bd2 ba1.9k sqft962 Caribou Way, The Villages, FL 32162Off Market
- $469,7003 bd2 ba1.9k sqft1433 Forest Acres Dr, The Villages, FL 32162Off Market
- $553,000-- bd-- ba2k sqft948 Caribou Way, The Villages, FL 32162Off Market
- $430,0003 bd2 ba1.5k sqft1418 Forest Acres Dr, The Villages, FL 32162Sold
Nearby schools
GreatSchools rating
- 8/10Wildwood Elementary SchoolGrades: PK-5Distance: 5 mi
- 3/10Wildwood Middle/ High SchoolGrades: 6-12Distance: 4.7 mi
Get a cash offer in 3 minutes
Find out how much your home could sell for in as little as 3 minutes with a no-obligation cash offer.
Estimated market value
$385,500
Get a cash offer in 3 minutes
Find out how much your home could sell for in as little as 3 minutes with a no-obligation cash offer.
Estimated market value
$385,500
- Florida
- Sumter County
- The Villages
- 32162
- 1417 FOREST ACRES DRIVE
Nearby cities
Nearby zip codes
Other The Villages Topics
