Skip main navigation
Sold for $316,990
  • $316,990

    1417 Green Ridge Drive, Winterville, NC 28590

    4beds
    1,764sqft
    Single Family Residence
    Built in 2026
    5,662.8 Square Feet Lot
    $315,700 Zestimate®
    $180/sqft
    $2,098 Estimated rent

    Home value

    $315,700

    $287,000 - $347,000

    $2,098/mo

    Zestimate® history
    Loading
    Loading...

    Owner options

    List your home for rent

    $2,098/mo

    Rent Zestimate®

    Find your next renter with Zillow Rental Manager. Plus, with online applications, you can quickly screen prospective tenants – for free.

    Learn more

    $2,098/mo

    Rent Zestimate®

    Refinance and save

    $2,273/mo

    Est. payment

    Refinancing to a lower rate could help reduce your monthly payments and save thousands over the life of the loan.

    See today's rates

    $2,273/mo

    Est. payment

    Explore your selling options

    Work with a Zillow partner agent

    Leverage their expertise and Zillow's premium Showcase listings to get your home seen by more buyers.

    Get started

    List with your own agent

    Get your home in front of millions of buyers by listing it on Zillow.

    Learn how to do it

    Sell it yourself

    Take full control of how buyers see your home on Zillow by listing For Sale by Owner (FSBO).

    List your home

    What's special

    Corner walk-in pantryInviting foyerLarge primary bedroomSpacious walk-in closetStainless steel appliances
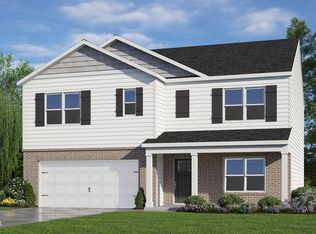
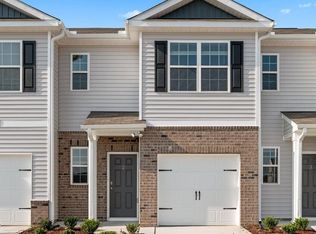
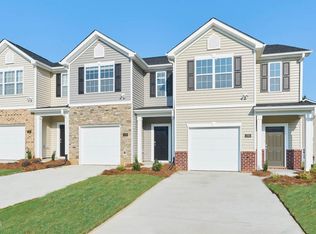
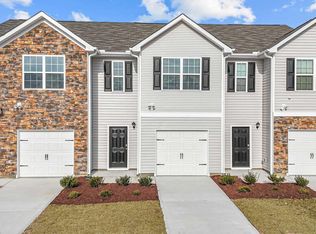
    Come tour 1417 Green Ridge Drive! One of our new homes at Ridgewood Farms, located in Winterville, NC. The Cali is a spacious and modern single-story home featured at Ridgewood Farms in Winterville, NC, offering 5 modern elevations, and designed with open-concept living in mind. This home features 4 bedrooms, 2 bathrooms, 1,764 sq. ft. of living space, and a 2-car garage. Upon entering the home, you'll be greeted by an inviting foyer that leads directly into the heart of the home. This open plan features a living room, dining room, and well-appointed kitchen. The kitchen is equipped with a corner walk-in pantry, stainless steel appliances, and a large island with a breakfast bar, making it perfect for both cooking and casual dining. The Cali also features a large primary bedroom, complete with a spacious walk-in closet, and a primary bathroom with a dual vanity and a separate shower. The additional three bedrooms and secondary bathroom are located at the opposite end of the home, providing optimal privacy for both you and your guests. The Cali is the perfect place to call home. Its covered porch, located at the back of the home, is ideal for outdoor entertaining or unwinding after a long day. This spotless home includes a smart home package with a Video Doorbell, Kwikset Smart Code door lock, Smart Switch, touchscreen control panel, and Z-Wave programmable thermostat. Built with quality materials and superior workmanship, this home also comes with a 1-year builder's warranty. Don't miss your chance to own this beautiful and efficient home in an ideal location. Schedule your private tour today! *Photos are not of actual home or interior features and are representative of floor plan only. *

    Zillow last checked:

    Listing updated:

    Listed by:

    D.R. Horton New Bern 252-600-3656,

    D.R. Horton, Inc.

    Bought with:

    A Non Member

    A Non Member

    Source: Hive MLS,MLS#: 100554185MLS LogoOriginating MLS: Neuse River Region Association of Realtors

    Facts & features

    Interior

    Bedrooms & bathrooms
    • Bedrooms: 4
    • Bathrooms: 2
    • Full bathrooms: 2
    Heating
    • Heat Pump, Electric
    Cooling
    • Central Air, Heat Pump
    Appliances
    • Included: Electric Oven, Built-In Microwave, Range, Dishwasher, ENERGY STAR Qualified Appliances, Electric Range
    • Laundry: Dryer Hookup, Washer Hookup, Laundry Room
    Features
    • Walk-in Closet(s), Vaulted Ceiling(s), Kitchen Island, Pantry, Walk-in Shower, Walk-In Closet(s)
    • Flooring: Carpet, Laminate, Vinyl
    • Windows: Thermal Windows
    • Attic: Access Only
    Interior area
    • Total structure area: 1,764
    • Total interior livable area: 1,764 sqft

    Property

    Parking
    • Total spaces: 2
    • Parking features: Garage Faces Front, Attached, Concrete, Garage Door Opener, Garage
    • Attached garage spaces: 2
    Features
    • Levels: One
    • Patio & porch: Patio
    • Exterior features: Cluster Mailboxes
    • Fencing: None
    • Has view: Yes
    • View description: See Remarks
    • Frontage type: See Remarks
    Lot
    • Size: 5,662 sqft
    Details
    • Parcel number: 90862
    • Zoning: RES
    • Special conditions: Standard

    Construction

    Type & style
    • Home type: SingleFamily
    • Property subtype: Single Family Residence
    Materials
    • Vinyl Siding, Wood Frame
    • Foundation: Slab
    • Roof: Architectural Shingle
    Condition
    • New construction: Yes
    • Year built: 2026

    Utilities & green energy

    • Sewer: Public Sewer
    • Water: Public
    • Utilities for property: Sewer Available, Water Available
    Green energy
    • Energy efficient items: Lighting, Thermostat

    Community & neighborhood

    Security
    • Security features: Smoke Detector(s)
    Location
    • Region: Winterville
    • Subdivision: Ridgewood Farms

    HOA & financial

    HOA
    • Has HOA: Yes
    • HOA fee: $360 annually
    • Amenities included: Maintenance Common Areas, Maintenance Grounds, Sidewalks, Street Lights
    • Association name: Russell Property Management
    • Association phone: 252-329-7368

    Other

    Other facts
    • Listing agreement: Exclusive Right To Sell
    • Listing terms: Cash,Conventional,FHA,USDA Loan,VA Loan

    Price history

    DateEventPrice
    5/11/2026Sold$316,990$180/sqft
    Source: Hive MLS #100554185 Report a problem
    3/16/2026Pending sale$316,990$180/sqft
    Source: Hive MLS #100554185 Report a problem
    2/12/2026Listed for sale$316,990$180/sqft
    Source: Hive MLS #100554185 Report a problem

    Public tax history

    Tax history is unavailable.

    Neighborhood: 28590

    Nearby schools

    GreatSchools rating
    Schools provided by the listing agent
    • Elementary: Ridgewood Elementary School
    • Middle: A. G. Cox
    • High: South Central (Winterville)

    Source: Hive MLS. This data may not be complete. We recommend contacting the local school district to confirm school assignments for this home.

    Get pre-qualified for a loan
    At Zillow Home Loans, we can pre-qualify you in as little as 5 minutes with no impact to your credit score.

    An equal housing lender. NMLS #10287.

    Sell for more on Zillow
    Get a Zillow Showcase℠ listing at no additional cost and you could sell for .
    $315,700
    2% more
    +$6,314
    With Zillow Showcase(estimated)
    $322,014