Multiple Offers Received! Graceful and Grand on Greenbriar! Welcome to this meticulously maintained and beautifully updated Highland Home in Allen, move in ready and ideally located within award-winning Plano ISD. Thoughtfully designed with a functional open-concept layout, this exceptional residence features well-defined yet seamlessly connected spaces that suit both everyday living and entertaining. A dedicated home office offers a quiet place for work or study. At the heart of the home, the spacious living room with its elegant gas log fireplace flows naturally into the kitchen, breakfast nook, and formal dining area, creating a warm inviting atmosphere. Abundant windows throughout fill the home with natural light, enhancing its airy and welcoming feel. Retreat to a serene, generously sized primary suite overlooking the pool. Spa like ensuite features frameless glass standing shower, separate soaking tub, dual separate vanities, and walk in closet. Upstairs complete with flex space game room and well-appointed guest bedrooms, each with access to full baths. Set on a large, elevated interior lot, the private fenced backyard is an outdoor oasis featuring refreshing pool with waterfall features, multiple lounge areas, and space for relaxation and entertainment. An expansive walking and biking trail system headed at Suncreek Trail is accessed steps from the front door. Community pool is walkable down the street. Suncreek Park and playground are neighboring the community, accessible via the trail. This home provides quick access to plenty of shopping, dining, and entertainment options. Enjoy close proximity to Hwy 75 and 121 for commuting, as well as premier destinations within minutes like Watters Creek, The Village at Allen, Allen Premium Outlets, Fairview Town Center, Armor Brewery, and top-rated golf experiences at The Golf Club at Twin Creeks and The Courses at Watters Creek. A blend of comfort, style, convenience, and luxury living in the heart of Collin County.
Sold
Price Unknown
1417 Greenbriar Dr, Allen, TX 75013
4beds
3,332sqft
Single Family Residence
Built in 1998
7,840 Square Feet Lot
$654,500 Zestimate®
$--/sqft
$4,384 Estimated rent
Home value
$654,500
$615,000 - $700,000
$4,384/mo
Zestimate® history
Owner options
List your home for rent
$4,384/mo
Rent Zestimate®
Find your next renter with Zillow Rental Manager. Plus, with online applications, you can quickly screen prospective tenants – for free.
$4,384/mo
Rent Zestimate®
Refinance and save
$475/mo
Est. payment
Refinancing to a lower rate could help reduce your monthly payments and save thousands over the life of the loan.
$475/mo
Est. payment
Explore your selling options
Work with a Zillow partner agent
Leverage their expertise and Zillow's premium Showcase listings to get your home seen by more buyers.
Get startedList with your own agent
Get your home in front of millions of buyers by listing it on Zillow.
Learn how to do itSell it yourself
Take full control of how buyers see your home on Zillow by listing For Sale by Owner (FSBO).
List your homeWhat's special
Elegant gas log fireplaceDedicated home officeMultiple lounge areasAbundant windowsSeparate soaking tubFlex space game roomWalk in closet
Zillow last checked:
Listing updated:
Listed by:
Matthew Keeton 0702832 972-822-3413,
Monument Realty 214-705-7827,
Diana Moraru 0804711 214-892-3585,
Monument Realty
Bought with:
Patty Moreno
Keller Williams Dallas Midtown
Source: NTREIS,MLS#: 20926537
Facts & features
Interior
Bedrooms & bathrooms
- Bedrooms: 4
- Bathrooms: 4
- Full bathrooms: 4
Primary bedroom
- Level: First
- Dimensions: 0 x 0
Bedroom
- Level: Second
- Dimensions: 0 x 0
Bedroom
- Level: Second
- Dimensions: 0 x 0
Bedroom
- Level: Second
- Dimensions: 0 x 0
Primary bathroom
- Level: First
- Dimensions: 0 x 0
Breakfast room nook
- Level: First
- Dimensions: 0 x 0
Dining room
- Level: First
- Dimensions: 0 x 0
Other
- Level: First
- Dimensions: 0 x 0
Other
- Level: Second
- Dimensions: 0 x 0
Other
- Level: Second
- Dimensions: 0 x 0
Game room
- Level: Second
- Dimensions: 0 x 0
Kitchen
- Level: First
- Dimensions: 0 x 0
Laundry
- Level: First
- Dimensions: 0 x 0
Living room
- Level: First
- Dimensions: 0 x 0
Living room
- Level: First
- Dimensions: 0 x 0
Office
- Level: First
- Dimensions: 0 x 0
Heating
- Central, Fireplace(s), Natural Gas
Cooling
- Central Air, Ceiling Fan(s), Electric
Appliances
- Included: Some Gas Appliances, Double Oven, Dishwasher, Electric Cooktop, Electric Oven, Disposal, Gas Water Heater, Microwave, Plumbed For Gas, Refrigerator
- Laundry: Washer Hookup, Electric Dryer Hookup, Laundry in Utility Room
Features
- Chandelier, Decorative/Designer Lighting Fixtures, Double Vanity, Eat-in Kitchen, High Speed Internet, In-Law Floorplan, Kitchen Island, Open Floorplan, Pantry, Cable TV, Vaulted Ceiling(s), Natural Woodwork, Walk-In Closet(s), Wired for Sound
- Flooring: Carpet, Combination, Ceramic Tile, Engineered Hardwood
- Has basement: No
- Number of fireplaces: 1
- Fireplace features: Gas, Gas Log, Gas Starter, Living Room
Interior area
- Total interior livable area: 3,332 sqft
Property
Parking
- Total spaces: 2
- Parking features: Alley Access, Concrete, Driveway, Enclosed, Garage, Kitchen Level, Lighted, Garage Faces Rear, On Street, Storage
- Attached garage spaces: 2
- Has uncovered spaces: Yes
Features
- Levels: Two
- Stories: 2
- Patio & porch: Front Porch, Patio
- Exterior features: Dog Run, Lighting, Outdoor Living Area, Private Yard, Rain Gutters
- Pool features: In Ground, Outdoor Pool, Pool, Waterfall, Water Feature
- Fencing: Back Yard,Fenced,Gate,High Fence,Privacy,Wood
Lot
- Size: 7,840 Square Feet
- Features: Interior Lot, Landscaped, Rolling Slope, Subdivision, Sloped, Sprinkler System, Few Trees
- Topography: Hill
Details
- Parcel number: R353000C00901
Construction
Type & style
- Home type: SingleFamily
- Architectural style: Detached
- Property subtype: Single Family Residence
Materials
- Brick
- Foundation: Slab
- Roof: Composition
Condition
- Year built: 1998
Utilities & green energy
- Sewer: Public Sewer
- Water: Public
- Utilities for property: Electricity Available, Natural Gas Available, Sewer Available, Separate Meters, Underground Utilities, Water Available, Cable Available
Community & HOA
Community
- Features: Curbs, Sidewalks
- Subdivision: Suncreek I Tr 9
HOA
- Has HOA: Yes
- Services included: All Facilities, Association Management, Maintenance Grounds
- HOA fee: $475 annually
- HOA name: Suncreek HOA Neighborhood Management Inc
- HOA phone: 972-359-1548
Location
- Region: Allen
Financial & listing details
- Tax assessed value: $667,845
- Annual tax amount: $9,541
- Date on market: 5/7/2025
- Cumulative days on market: 6 days
- Exclusions: Personal possessions and staging items
- Electric utility on property: Yes
Price history
| Date | Event | Price |
|---|---|---|
| 6/13/2025 | Sold | -- |
Source: NTREIS #20926537 Report a problem | ||
| 5/22/2025 | Pending sale | $675,000$203/sqft |
Source: NTREIS #20926537 Report a problem | ||
| 5/7/2025 | Listed for sale | $675,000+64.7%$203/sqft |
Source: NTREIS #20926537 Report a problem | ||
| 5/2/2016 | Listing removed | $409,900$123/sqft |
Source: Visual Tour #13268089 Report a problem | ||
| 1/17/2016 | Pending sale | $409,900$123/sqft |
Source: Coldwell Banker Residential Brokerage - Flower Mound #13268089 Report a problem | ||
| 11/1/2015 | Listed for sale | $409,900$123/sqft |
Source: Coldwell Banker Residential Brokerage - Flower Mound #13268089 Report a problem | ||
Public tax history
| Year | Property taxes | Tax assessment |
|---|---|---|
| 2026 | -- | $667,845 +8% |
| 2025 | $8,694 +5.6% | $618,451 +9.6% |
| 2024 | $8,229 +9.6% | $564,408 +10% |
| 2023 | $7,507 | $513,098 +10% |
| 2022 | -- | $466,453 +10% |
| 2021 | $8,281 +2.5% | $424,048 +3.5% |
| 2020 | $8,081 -6.6% | $409,739 -5.5% |
| 2019 | $8,650 -1.8% | $433,445 +3.5% |
| 2018 | $8,810 +3.5% | $418,884 +6.7% |
| 2017 | $8,510 | $392,688 +3.8% |
| 2016 | $8,510 | $378,474 +10.2% |
| 2015 | -- | $343,546 +6.9% |
| 2014 | -- | $321,282 +6.4% |
| 2013 | -- | $301,824 +0.5% |
| 2012 | -- | $300,336 -2.4% |
| 2011 | -- | $307,632 +1.3% |
| 2010 | -- | $303,746 +5.6% |
| 2009 | -- | $287,535 -2.9% |
| 2008 | -- | $296,178 +5.8% |
| 2007 | -- | $279,964 -0.7% |
| 2006 | -- | $281,806 +4.3% |
| 2005 | -- | $270,165 +0.2% |
| 2004 | -- | $269,515 -0.1% |
| 2003 | -- | $269,710 +1.7% |
| 2002 | -- | $265,101 -2.7% |
| 2001 | -- | $272,495 +5.1% |
| 2000 | -- | $259,292 |
Find assessor info on the county website
Neighborhood: Suncreek
Nearby homes
- $--4 bd3 ba2.9k sqft1419 Greenbriar Dr, Allen, TX 75013Sold
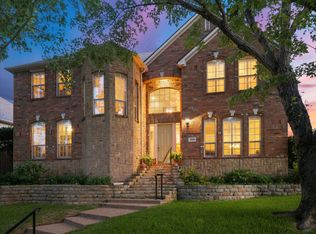
- $543,6004 bd2 ba2.4k sqft1415 Greenbriar Dr, Allen, TX 75013Off Market
- $320,9002 bd3 ba1.8k sqft1626 Tarrytown Ln, Allen, TX 75013Off Market

- $594,6004 bd3 ba3.6k sqft1413 Greenbriar Dr, Allen, TX 75013Off Market

- $636,4004 bd3 ba3.1k sqft1421 Greenbriar Dr, Allen, TX 75013Off Market
- $581,2005 bd3 ba3.3k sqft1422 Westmont Dr, Allen, TX 75013Off Market
- $319,5002 bd2 ba1.8k sqft1624 Tarrytown Ln, Allen, TX 75013Off Market
- $530,1004 bd3 ba2.6k sqft1414 Greenbriar Dr, Allen, TX 75013Off Market
Nearby schools
GreatSchools rating
- 10/10Beverly Elementary SchoolGrades: K-5Distance: 1 mi
- 6/10Hendrick Middle SchoolGrades: 6-8Distance: 1 mi
- 5/10Clark High SchoolGrades: 9-10Distance: 2.1 mi
Schools provided by the listing agent
- Elementary: Beverly
- Middle: Hendrick
- High: Clark
- District: Plano ISD
Source: NTREIS. This data may not be complete. We recommend contacting the local school district to confirm school assignments for this home.
Get a cash offer in 3 minutes
Find out how much your home could sell for in as little as 3 minutes with a no-obligation cash offer.
Estimated market value
$654,500
Get a cash offer in 3 minutes
Find out how much your home could sell for in as little as 3 minutes with a no-obligation cash offer.
Estimated market value
$654,500
- Texas
- Collin County
- Allen
- 75013
- Suncreek
- 1417 Greenbriar Dr
