Guajome Park Estates 3 Bedroom, 2 .50 Bath 1,742 sq ft on level 11,810 sq ft lot. Plenty of room for a pool! Potential ADU? Cul de sac location. Fenced. Solar (2016) fully paid. 10 panels. 2 car garage with car charger. AC installed 2015. Very open floor plan.Ceiling fans thru out! Rich oak hardwood floors. Spacious kitchen with granite counter tops & abundance of oak cabinetry & built ins. Living room has surround sound speakers. Den makes perfect office! Dining area opens to large covered patio and expansive backyard. Great for entertaining! Primary suite features jetted tub, custom shower, huge walk-in closet and opens to a 18 x 20 balcony. Enjoy the views & cool breezes. Crawlspace access above stairs. Close to Guajome Park & Walking Trails, Vista Sports Complex, Antique Gas & Steam Engine Museum, Rancho Guajome, Melrose Transportation Station, Frontwave Arena, and more! Minutes to schools, shopping, medical, major freeways and the Coast!
For sale
Listed by: Custom Property Brokers • Stephanie Cavanaugh • Contact: cavanaughcustompropertybrokers@gmail.com
$899,000
1417 Grey Oaks Ct, Oceanside, CA 92056
3beds
1,742sqft
Single Family Residence
Built in 1988
0.27 Acres Lot
$890,600 Zestimate®
$516/sqft
$-- HOA
What's special
- 44 days
- 1,152
- 80
Likely to sell faster than
Zillow last checked:
Listing updated:
Listed by:
Stephanie Cavanaugh DRE #00913229 cavanaughcustompropertybrokers@gmail.com,
Custom Property Brokers
Source: CRMLS,MLS#: NDP2606865 Originating MLS: California Regional MLS (North San Diego County & Pacific Southwest AORs)
Originating MLS: California Regional MLS (North San Diego County & Pacific Southwest AORs)Facts & features
Interior
Bedrooms & bathrooms
- Bedrooms: 3
- Bathrooms: 3
- Full bathrooms: 2
- 1/2 bathrooms: 1
- Main level bathrooms: 1
Rooms
- Room types: Attic, Den, Living Room, Primary Bedroom, Other
Primary bedroom
- Features: Primary Suite
Bathroom
- Features: Bathroom Exhaust Fan, Bathtub, Dual Sinks, Granite Counters, Jetted Tub, Separate Shower, Tub Shower
Kitchen
- Features: Granite Counters
Other
- Features: Walk-In Closet(s)
Heating
- Forced Air, Natural Gas
Cooling
- Central Air
Appliances
- Included: Dishwasher, Disposal, Gas Range, Gas Water Heater, Microwave
- Laundry: In Garage
Features
- Balcony, Ceiling Fan(s), Cathedral Ceiling(s), Granite Counters, Open Floorplan, Recessed Lighting, Wired for Sound, Attic, Primary Suite, Walk-In Closet(s)
- Flooring: Carpet, Tile, Wood
- Doors: Mirrored Closet Door(s), Sliding Doors
- Windows: Double Pane Windows
- Has fireplace: No
- Fireplace features: None, See Remarks
- Common walls with other units/homes: No Common Walls
Interior area
- Total interior livable area: 1,742 sqft
Video & virtual tour
Property
Parking
- Total spaces: 4
- Parking features: Concrete, Direct Access, Driveway, Garage
- Attached garage spaces: 2
- Uncovered spaces: 2
Features
- Levels: Two
- Stories: 2
- Entry location: Front
- Patio & porch: Covered, Patio, See Remarks, Balcony
- Exterior features: Balcony
- Pool features: None
- Fencing: Average Condition,Wood
- Has view: Yes
- View description: Hills, Neighborhood
Lot
- Size: 0.27 Acres
- Features: Back Yard, Cul-De-Sac, Level, Sprinklers Timer
Details
- Additional structures: Shed(s)
- Parcel number: 1614532800
- Zoning: Residential Estate-b
- Special conditions: Standard
Construction
Type & style
- Home type: SingleFamily
- Property subtype: Single Family Residence
Materials
- Drywall
- Foundation: Concrete Perimeter
- Roof: Tile
Condition
- Year built: 1988
Utilities & green energy
- Electric: 220 Volts in Garage
Community & HOA
Community
- Features: Curbs, Sidewalks
Location
- Region: Oceanside
Financial & listing details
- Price per square foot: $516/sqft
- Tax assessed value: $563,896
- Date on market: 7/19/2026
- Cumulative days on market: 45 days
- Listing terms: Conventional
- Inclusions: Stove, shed
- Exclusions: Washer, dryer, refrigerator
Estimated market value
$890,600
$846,000 - $935,000
$4,289/mo
Price history
| Date | Event | Price |
|---|---|---|
| 7/19/2026 | Listed for sale | $899,000+95.4%$516/sqft |
Source:  CRMLS #NDP2606865 Report a problem CRMLS #NDP2606865 Report a problem | ||
| 12/30/2014 | Sold | $460,000-5.2%$264/sqft |
Source: Public Record Report a problem | ||
| 11/8/2014 | Pending sale | $485,000$278/sqft |
Source: CENTURY 21 Award #140046104 Report a problem | ||
| 9/9/2014 | Price change | $485,000-0.8%$278/sqft |
Source: CENTURY 21 Award #140046104 Report a problem | ||
| 8/25/2014 | Price change | $489,000-6%$281/sqft |
Source: CENTURY 21 Award #140046104 Report a problem | ||
| 8/20/2014 | Price change | $520,000+4%$299/sqft |
Source: CENTURY 21 Award #140046104 Report a problem | ||
| 7/24/2014 | Price change | $499,999-3.8%$287/sqft |
Source: CENTURY 21 Award #140031856 Report a problem | ||
| 7/13/2014 | Price change | $520,000+4%$299/sqft |
Source: CENTURY 21 Award #140031856 Report a problem | ||
| 6/18/2014 | Price change | $499,999-3.8%$287/sqft |
Source: CENTURY 21 Award #140031856 Report a problem | ||
| 4/18/2014 | Listed for sale | $520,000+201.4%$299/sqft |
Source: Century 21 Award Report a problem | ||
| 5/3/1994 | Sold | $172,500+12.9%$99/sqft |
Source: Public Record Report a problem | ||
| 2/15/1994 | Sold | $152,724$88/sqft |
Source: Public Record Report a problem | ||
Public tax history
| Year | Property taxes | Tax assessment |
|---|---|---|
| 2026 | -- | $563,896 +2% |
| 2025 | $6,218 +6.1% | $552,841 +2% |
| 2024 | $5,863 +2.5% | $542,002 +2% |
| 2023 | $5,721 +0.3% | $531,375 +2% |
| 2022 | $5,705 +2.3% | $520,957 +2% |
| 2021 | $5,576 +0.4% | $510,743 +1% |
| 2020 | $5,556 +2.4% | $505,507 +2% |
| 2019 | $5,424 +4.3% | $495,596 +2% |
| 2018 | $5,201 +1.9% | $485,880 +2% |
| 2017 | $5,104 +2.1% | $476,354 +2% |
| 2016 | $4,996 -0.8% | $467,014 +1.5% |
| 2015 | $5,037 +84.4% | $460,000 +79.8% |
| 2014 | $2,732 | $255,880 +0.5% |
| 2013 | -- | $254,725 +2% |
| 2012 | -- | $249,731 +2% |
| 2011 | -- | $244,835 +0.8% |
| 2010 | -- | $243,006 -0.2% |
| 2009 | -- | $243,584 +2% |
| 2008 | -- | $238,809 +2% |
| 2007 | -- | $234,127 +2% |
| 2006 | -- | $229,537 +9.1% |
| 2005 | -- | $210,331 +2% |
| 2004 | -- | $206,208 +1.9% |
| 2003 | -- | $202,429 +2% |
| 2002 | -- | $198,461 +2% |
| 2001 | -- | $194,571 |
Find assessor info on the county website
Monthly payment
Est. payment
Payment breakdown
Explore the cost of this home by adjusting the details. Changes won't be saved.Climate risks
Neighborhood: Peacock
Similar homes
- $879,0003 bd2 ba1.2k sqft2337 Fallingleaf Rd, Oceanside, CA 92056For Sale
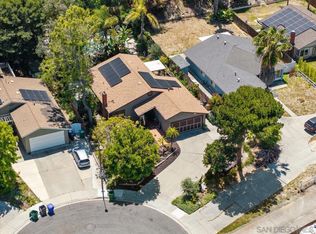 MLS ID #260019173, Shannon Dempsey, Allview Real Estate. SDMLS
 - $899,0004 bd3 ba2k sqft4499 Pebble Beach Dr, Oceanside, CA 92057For Sale
 MLS ID #NDP2607282, Valerie Bradbury, Century 21 Affiliated. CRMLS
 - $925,0004 bd2 ba1.9k sqft750 Melrose Pl, Vista, CA 92083For Sale
 MLS ID #260020157, Sharon J Heyden, Over the Top Realty. SDMLS
 - $799,0003 bd2 ba1.2k sqft1549 Spring Creek Ln, Oceanside, CA 92057For Sale
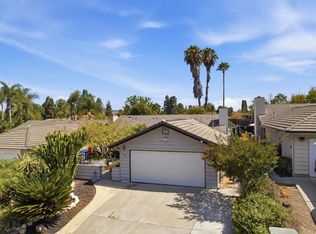 MLS ID #NDP2607264, Deanna Walls, LPT Realty. CRMLS
Local buyer's agents are ready to help
