Skip main navigation
Sold for $850,000
  • $850,000

    1417 Hague Dr SW, Leesburg, VA 20175

    4beds
    2,232sqft
    Single Family Residence
    Built in 1992
    0.27 Acres Lot
    $866,100 Zestimate®
    $381/sqft
    $3,782 Estimated rent

    Home value

    $866,100

    $823,000 - $909,000

    $3,782/mo

    Zestimate® history
    Loading
    Loading...

    Owner options

    List your home for rent

    $3,782/mo

    Rent Zestimate®

    Find your next renter with Zillow Rental Manager. Plus, with online applications, you can quickly screen prospective tenants – for free.

    Learn more

    $3,782/mo

    Rent Zestimate®

    Refinance and save

    $6,142/mo

    Est. payment

    Refinancing to a lower rate could help reduce your monthly payments and save thousands over the life of the loan.

    See today's rates

    $6,142/mo

    Est. payment

    Explore your selling options

    Work with a Zillow partner agent

    Leverage their expertise and Zillow's premium Showcase listings to get your home seen by more buyers.

    Get started

    List with your own agent

    Get your home in front of millions of buyers by listing it on Zillow.

    Learn how to do it

    Sell it yourself

    Take full control of how buyers see your home on Zillow by listing For Sale by Owner (FSBO).

    List your home

    What's special

    Workshop with separate exitLovely patioBacking to woodsPrivacy of the backyard
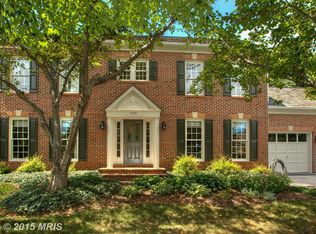
    Original owners lovingly cared for this home in the desirable community of Woodlea Manor. You'll appreciate the privacy of the backyard with a lovely patio backing to woods. There is an outside gas hook up for grilling. The basement has a finished 3rd bath, a workshop with separate exit & room to finish additional living space. Recent improvements include: Microwave 2023, Gas Water Heater 2018, Refrigerator & Gas Stove/Range 2017, Washer 2013, HVAC System 2011, Roof with Shaker Shingles 2010, Dryer 2006. This convenient location offers everything you need within 30 minutes. Exercise enthusiasts will enjoy having access to the W & OD Trail that runs from Purcellville to DC. This location is close enough to travel to DC daily for work.

    Zillow last checked:

    Listing updated:

    Listed by:

    Gina Chatham 540-550-0097,

    Century 21 Redwood Realty

    Bought with:

    Vikas Goel, 0225075369

    Fairfax Realty of Tysons

    Benjamin Cors, 0225266686

    Fairfax Realty of Tysons

    Source: Bright MLS,MLS#: VALO2084152MLS Logo

    Facts & features

    Interior

    Bedrooms & bathrooms
    • Bedrooms: 4
    • Bathrooms: 4
    • Full bathrooms: 3
    • 1/2 bathrooms: 1
    • Main level bathrooms: 1
    Basement
    • Area: 40
    Heating
    • Forced Air, Natural Gas
    Cooling
    • Central Air, Electric
    Appliances
    • Included: Microwave, Dishwasher, Disposal, Ice Maker, Oven/Range - Gas, Refrigerator, Washer, Dryer, Gas Water Heater
    Features
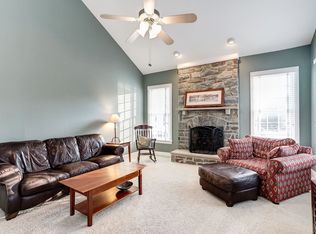
    • Attic, Kitchen Island, Chair Railings, Crown Molding, Ceiling Fan(s), Eat-in Kitchen, Pantry, Walk-In Closet(s), Cathedral Ceiling(s)
    • Flooring: Carpet, Ceramic Tile, Laminate
    • Doors: Storm Door(s)
    • Windows: Bay/Bow, Window Treatments
    • Basement: Full,Space For Rooms,Walk-Out Access
    • Number of fireplaces: 1
    • Fireplace features: Gas/Propane
    Interior area
    • Total structure area: 2,232
    • Total interior livable area: 2,232 sqft
    • Finished area above ground: 2,192
    • Finished area below ground: 40

    Property

    Parking
    • Total spaces: 6
    • Parking features: Garage Faces Front, Garage Door Opener, Asphalt, Attached, Driveway
    • Attached garage spaces: 2
    • Uncovered spaces: 4
    Accessibility
    • Accessibility features: None
    Features
    • Levels: Three
    • Stories: 3
    • Patio & porch: Patio
    • Exterior features: Sidewalks
    • Pool features: Community
    • Has view: Yes
    • View description: Garden, Trees/Woods
    Lot
    • Size: 0.27 Acres
    Details
    • Additional structures: Above Grade, Below Grade
    • Parcel number: 273351177000
    • Zoning: LB:R4
    • Special conditions: Standard

    Construction

    Type & style
    • Home type: SingleFamily
    • Architectural style: Colonial
    • Property subtype: Single Family Residence
    Materials
    • Aluminum Siding
    • Foundation: Concrete Perimeter
    • Roof: Shake
    Condition
    • Very Good
    • New construction: No
    • Year built: 1992
    Details
    • Builder model: Annapolis II

    Utilities & green energy

    • Sewer: Public Sewer
    • Water: Public

    Community & neighborhood

    Location
    • Region: Leesburg
    • Subdivision: Woodlea Manor

    HOA & financial

    HOA
    • Has HOA: Yes
    • HOA fee: $1,063 annually
    • Amenities included: Community Center, Basketball Court, Pool
    • Services included: Pool(s)

    Other

    Other facts
    • Listing agreement: Exclusive Right To Sell
    • Ownership: Fee Simple
    • Road surface type: Black Top

    Price history

    DateEventPrice
    1/13/2025Sold$850,000+1.3%$381/sqft
    Source: Bright MLS #VALO2084152 Report a problem
    12/23/2024Pending sale$839,000$376/sqft
    Source: Bright MLS #VALO2084152 Report a problem
    12/10/2024Listed for sale$839,000$376/sqft
    Source: Bright MLS #VALO2084152 Report a problem

    Public tax history

    YearProperty taxesTax assessment
    2025$6,891 +2.4%$856,080 +10.1%
    2024$6,727 +3.6%$777,710 +4.8%
    2023$6,491 +4.9%$741,830 +6.7%
    2022$6,187 +10%$695,140 +21.1%
    2021$5,626 +2.7%$574,070 +8.5%
    2020$5,478 -15.1%$529,320 +2%
    2019$6,452 +15.4%$519,030 +0.7%
    2018$5,591 +4%$515,340 +7.8%
    2017$5,378 +513.9%$478,030 -0.4%
    2016$876 $480,050 +60.8%
    2015$876 +1.3%$298,490 -7.4%
    2014$865 -84.1%$322,370 +6.8%
    2013$5,441 $301,800
    2012-- --
    2011-- --
    2010-- --
    2009-- $409,600 -14.6%
    2008-- $479,800 -4.3%
    2007-- $501,400 -3.7%
    2006-- $520,500 +12.7%
    2005-- $461,800
    2004-- $461,800 +25.5%
    2003-- $368,100 +10.9%
    2002-- $331,800 +13.6%
    2001-- $292,200

    Find assessor info on the county website

    Neighborhood: 20175

    Nearby schools

    GreatSchools rating
    Schools provided by the listing agent
    • District: Loudoun County Public Schools

    Source: Bright MLS. This data may not be complete. We recommend contacting the local school district to confirm school assignments for this home.

    Get a cash offer in 3 minutes
    Find out how much your home could sell for in as little as 3 minutes with a no-obligation cash offer.
    Estimated market value
    $866,100
    Get a cash offer in 3 minutes
    Find out how much your home could sell for in as little as 3 minutes with a no-obligation cash offer.
    Estimated market value
    $866,100