Come see this striking 1980s asymmetrical home featuring beautiful roof lines and a timeless architectural style. Inside, you’ll find numerous updates throughout. Flooring was replaced in 2024, along with new kitchen and bathroom tile. All light fixtures have been updated, and the kitchen shines with new appliances, freshly painted cabinets, and granite countertops installed in 2025. Exterior improvements include new Hardie board siding 2019 and a new roof 2021. The HVAC system both inside and outside units was replaced in 2019, offering peace of mind and efficiency. Outside, enjoy a 12 by16 storage shed plus a 50 amp generator input with generator housing, adding convenience and preparedness. This unique home blends character with modern updates, making it truly move in ready.
Sold
Price Unknown
1417 Hall Dr, Crowley, TX 76036
3beds
1,480sqft
Single Family Residence
Built in 1983
8,668 Square Feet Lot
$-- Zestimate®
$--/sqft
$-- Estimated rent
Home value
Not available
Estimated sales range
Not available
Not available
Zestimate® history
Owner options
List your home for rent
Find your next renter with Zillow Rental Manager. Plus, with online applications, you can quickly screen prospective tenants – for free.
Refinance and save
Refinancing to a lower rate could help reduce your monthly payments and save thousands over the life of the loan.
Explore your selling options
Work with a Zillow partner agent
Leverage their expertise and Zillow's premium Showcase listings to get your home seen by more buyers.
Get startedList with your own agent
Get your home in front of millions of buyers by listing it on Zillow.
Learn how to do itSell it yourself
Take full control of how buyers see your home on Zillow by listing For Sale by Owner (FSBO).
List your homeWhat's special
Numerous updates throughoutFreshly painted cabinetsBeautiful roof linesTimeless architectural style
Zillow last checked:
Listing updated:
Listed by:
Laurie Morse 0771210 melessa@worthclark.com,
Worth Clark Realty 800-991-6092
Bought with:
James Erwin, 0684073
Realty Of America, LLC
Source: NTREIS,MLS#: 21364095
Facts & features
Interior
Bedrooms & bathrooms
- Bedrooms: 3
- Bathrooms: 2
- Full bathrooms: 2
Primary bedroom
- Features: Ceiling Fan(s)
- Level: First
- Dimensions: 17 x 11
Bedroom
- Features: Ceiling Fan(s)
- Level: First
- Dimensions: 11 x 10
Bedroom
- Features: Ceiling Fan(s)
- Level: First
- Dimensions: 10 x 10
Dining room
- Level: First
- Dimensions: 0 x 0
Kitchen
- Features: Granite Counters
- Level: First
- Dimensions: 0 x 0
Living room
- Features: Ceiling Fan(s), Fireplace
- Level: First
- Dimensions: 0 x 0
Heating
- Central
Cooling
- Central Air
Appliances
- Included: Dishwasher, Electric Cooktop, Electric Oven, Electric Water Heater, Disposal, Microwave, Refrigerator
- Laundry: Washer Hookup, Dryer Hookup, ElectricDryer Hookup, In Hall
Features
- Eat-in Kitchen, Granite Counters, Kitchen Island, Pantry, Vaulted Ceiling(s)
- Flooring: Ceramic Tile, Luxury Vinyl Plank
- Has basement: No
- Number of fireplaces: 1
- Fireplace features: Living Room, Masonry
Interior area
- Total interior livable area: 1,480 sqft
Property
Parking
- Total spaces: 2
- Parking features: Driveway
- Attached garage spaces: 2
Features
- Levels: One
- Stories: 1
- Patio & porch: Covered
- Pool features: None
- Fencing: Fenced,Wood
Lot
- Size: 8,668 Square Feet
Details
- Additional structures: Shed(s)
- Parcel number: 05096103
Construction
Type & style
- Home type: SingleFamily
- Architectural style: Detached
- Property subtype: Single Family Residence
Materials
- Foundation: Slab
- Roof: Asphalt
Condition
- Year built: 1983
Utilities & green energy
- Sewer: Public Sewer
- Water: Public
- Utilities for property: Sewer Available, Water Available
Community & HOA
Community
- Subdivision: Park West Subdivision
HOA
- Has HOA: No
Location
- Region: Crowley
Financial & listing details
- Tax assessed value: $158,865
- Date on market: 8/21/2026
- Cumulative days on market: 2 days
- Listing terms: Cash,Conventional,FHA,VA Loan
- Exclusions: None
Price history
| Date | Event | Price |
|---|---|---|
| 9/18/2026 | Sold | -- |
Source: NTREIS #21364095 Report a problem | ||
| 9/14/2026 | Pending sale | $226,000$153/sqft |
Source: NTREIS #21364095 Report a problem | ||
| 8/23/2026 | Contingent | $226,000$153/sqft |
Source: NTREIS #21364095 Report a problem | ||
| 8/21/2026 | Listed for sale | $226,000$153/sqft |
Source: NTREIS #21364095 Report a problem | ||
Public tax history
| Year | Property taxes | Tax assessment |
|---|---|---|
| 2019 | -- | $158,865 +35.5% |
| 2017 | $2,900 +8.2% | $117,217 +3.4% |
| 2016 | $2,680 | $113,380 +15% |
| 2015 | -- | $98,600 |
| 2014 | -- | $98,600 +3.9% |
| 2013 | -- | $94,900 +0.5% |
| 2012 | -- | $94,400 |
| 2011 | -- | $94,400 -0.3% |
| 2010 | -- | $94,700 -5.9% |
| 2009 | -- | $100,600 |
| 2008 | -- | $100,600 +3.8% |
| 2007 | -- | $96,900 |
| 2006 | -- | $96,900 |
| 2005 | -- | $96,900 -5.7% |
| 2004 | -- | $102,800 +23.7% |
| 2003 | -- | $83,100 +1.5% |
| 2002 | -- | $81,900 +0.7% |
| 2001 | -- | $81,300 +14.7% |
| 2000 | -- | $70,900 |
Find assessor info on the county website
Neighborhood: 76036
Nearby homes
- $256,7003 bd2 ba1.4k sqft1421 Hall Dr, Crowley, TX 76036Off Market
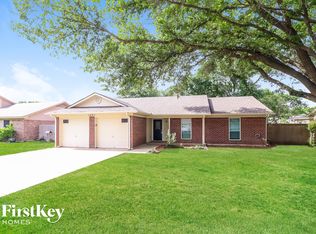
- $238,5003 bd2 ba1.3k sqft1413 Hall Dr, Crowley, TX 76036Off Market
- $244,5003 bd2 ba1.4k sqft1416 Strickland Dr, Crowley, TX 76036Off Market
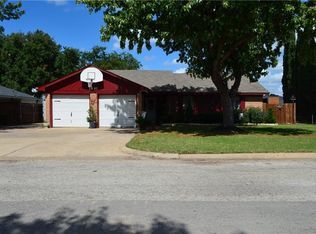
- $238,4003 bd2 ba1.3k sqft1412 Strickland Dr, Crowley, TX 76036Off Market
- $289,6004 bd2 ba1.8k sqft1425 Hall Dr, Crowley, TX 76036Off Market
- $220,9003 bd2 ba1.1k sqft1420 Strickland Dr, Crowley, TX 76036Off Market
- $265,2003 bd2 ba1.3k sqft1409 Hall Dr, Crowley, TX 76036Off Market
- $311,9003 bd2 ba1.7k sqft1416 Hall Dr, Crowley, TX 76036Off Market
Nearby schools
GreatSchools rating
- 5/10S.H. Crowley Elementary SchoolGrades: PK-5Distance: 2.3 mi
- 4/10Richard Allie MiddleGrades: 6-8Distance: 1.1 mi
- 3/10Crowley High SchoolGrades: 9-12Distance: 0.3 mi
Schools provided by the listing agent
- Elementary: Deer Creek
- Middle: Richard Allie
- High: Crowley
- District: Crowley ISD
Source: NTREIS. This data may not be complete. We recommend contacting the local school district to confirm school assignments for this home.
- Texas
- Tarrant County
- Crowley
- 76036
- 1417 Hall Dr
