Welcome to this beautifully maintained 4-bed 4-bath of comfortable living space in the heart of Plano with a pool - NO HOA! This 3,098 sq ft home has it all: a huge primary suite with a sitting area, dual walk-in closets (one with a built-in safe), and spacious secondary bedrooms. Enjoy a sparkling saltwater pool, large deck, and amazing curb appeal. The 2-car attached garage offers an extra work area, built-in cabinets, and oversized storage closet. This home is priced to sell, so schedule your appointment today!
Sold
Price Unknown
1417 Harrington Dr, Plano, TX 75075
4beds
3,098sqft
Single Family Residence
Built in 1988
9,147 Square Feet Lot
$554,800 Zestimate®
$--/sqft
$5,078 Estimated rent
Home value
$554,800
$522,000 - $588,000
$5,078/mo
Zestimate® history
Owner options
List your home for rent
$5,078/mo
Rent Zestimate®
Find your next renter with Zillow Rental Manager. Plus, with online applications, you can quickly screen prospective tenants – for free.
$5,078/mo
Rent Zestimate®
Refinance and save
Refinancing to a lower rate could help reduce your monthly payments and save thousands over the life of the loan.
Explore your selling options
Work with a Zillow partner agent
Leverage their expertise and Zillow's premium Showcase listings to get your home seen by more buyers.
Get startedList with your own agent
Get your home in front of millions of buyers by listing it on Zillow.
Learn how to do itSell it yourself
Take full control of how buyers see your home on Zillow by listing For Sale by Owner (FSBO).
List your homeWhat's special
Sparkling saltwater poolAmazing curb appealSitting areaLarge deckDual walk-in closetsHuge primary suiteSpacious secondary bedrooms
Zillow last checked:
Listing updated:
Listed by:
Stephanie Salas 0782176 214-735-6778,
Coldwell Banker Apex, REALTORS 972-562-5400
Bought with:
Mina Moshtaghi
Fathom Realty
Source: NTREIS,MLS#: 21076478
Facts & features
Interior
Bedrooms & bathrooms
- Bedrooms: 4
- Bathrooms: 4
- Full bathrooms: 3
- 1/2 bathrooms: 1
Primary bedroom
- Features: Ceiling Fan(s), Dual Sinks, Double Vanity, Jetted Tub, Linen Closet, Separate Shower, Walk-In Closet(s)
- Level: First
- Dimensions: 23 x 22
Bedroom
- Features: Ceiling Fan(s), Walk-In Closet(s)
- Level: First
- Dimensions: 14 x 10
Bedroom
- Features: Ceiling Fan(s), Walk-In Closet(s)
- Level: First
- Dimensions: 11 x 11
Bedroom
- Features: Ceiling Fan(s), Walk-In Closet(s)
- Level: First
- Dimensions: 11 x 11
Breakfast room nook
- Level: First
- Dimensions: 13 x 10
Den
- Level: First
- Dimensions: 16 x 15
Kitchen
- Features: Breakfast Bar, Built-in Features, Butler's Pantry, Eat-in Kitchen
- Level: First
- Dimensions: 20 x 12
Living room
- Features: Ceiling Fan(s)
- Level: First
- Dimensions: 16 x 18
Utility room
- Features: Built-in Features, Utility Room
- Level: First
- Dimensions: 10 x 8
Appliances
- Included: Dishwasher, Disposal, Gas Water Heater, Microwave
Features
- Wet Bar, High Speed Internet, Cable TV, Vaulted Ceiling(s), Walk-In Closet(s)
- Has basement: No
- Number of fireplaces: 2
- Fireplace features: Decorative, Gas Log
Interior area
- Total interior livable area: 3,098 sqft
Property
Parking
- Total spaces: 2
- Parking features: Alley Access, Driveway, Garage
- Attached garage spaces: 2
- Has uncovered spaces: Yes
Features
- Levels: One
- Stories: 1
- Pool features: In Ground, Pool, Salt Water
Lot
- Size: 9,147 Square Feet
Details
- Parcel number: R131800401401
Construction
Type & style
- Home type: SingleFamily
- Architectural style: Detached
- Property subtype: Single Family Residence
Condition
- Year built: 1988
Utilities & green energy
- Sewer: Public Sewer
- Water: Public
- Utilities for property: Sewer Available, Water Available, Cable Available
Community & HOA
Community
- Features: Curbs
- Subdivision: Briarmeade VII
HOA
- Has HOA: No
Location
- Region: Plano
Financial & listing details
- Tax assessed value: $588,360
- Annual tax amount: $7,241
- Date on market: 10/2/2025
- Cumulative days on market: 2 days
Price history
| Date | Event | Price |
|---|---|---|
| 11/3/2025 | Sold | -- |
Source: NTREIS #21076478 Report a problem | ||
| 10/16/2025 | Pending sale | $559,000$180/sqft |
Source: NTREIS #21076478 Report a problem | ||
| 10/4/2025 | Contingent | $559,000$180/sqft |
Source: NTREIS #21076478 Report a problem | ||
| 10/2/2025 | Listed for sale | $559,000+49.9%$180/sqft |
Source: NTREIS #21076478 Report a problem | ||
| 2/6/2019 | Sold | -- |
Source: Agent Provided Report a problem | ||
| 1/14/2019 | Pending sale | $373,000$120/sqft |
Source: Keller Williams Realty #13963128 Report a problem | ||
| 12/4/2018 | Price change | $373,000-5.5%$120/sqft |
Source: Keller Williams Realty #13963128 Report a problem | ||
| 11/1/2018 | Listed for sale | $394,900$127/sqft |
Source: Keller Williams Realty #13963128 Report a problem | ||
Public tax history
| Year | Property taxes | Tax assessment |
|---|---|---|
| 2025 | $7,241 +7.1% | $547,573 +10% |
| 2024 | $6,759 +9.1% | $497,794 +10% |
| 2023 | $6,193 | $452,540 +10% |
| 2022 | -- | $411,400 +10% |
| 2021 | $6,830 +9.8% | $374,000 +10% |
| 2020 | $6,218 -11.5% | $340,000 -1.2% |
| 2019 | $7,024 -15.4% | $344,000 -10.4% |
| 2018 | $8,302 +9.1% | $384,123 +3.9% |
| 2017 | $7,609 | $369,560 +7.2% |
| 2016 | $7,609 +26.7% | $344,749 +15.2% |
| 2015 | $6,007 | $299,385 +12.3% |
| 2014 | $6,007 | $266,549 +5.9% |
| 2013 | -- | $251,594 +1.4% |
| 2012 | -- | $248,085 -7.4% |
| 2011 | -- | $268,035 +0.8% |
| 2010 | -- | $266,030 -0.7% |
| 2009 | -- | $268,000 -6.7% |
| 2008 | -- | $287,384 +1.7% |
| 2007 | -- | $282,456 +3.9% |
| 2006 | -- | $271,924 +6.7% |
| 2005 | -- | $254,834 +3.4% |
| 2003 | -- | $246,542 +7.4% |
| 2002 | -- | $229,649 +1.2% |
| 2001 | -- | $226,965 +6.5% |
| 2000 | -- | $213,099 |
Find assessor info on the county website
Neighborhood: 75075
Nearby homes
- $664,0004 bd4 ba3.7k sqft1421 Harrington Dr, Plano, TX 75075Off Market
- $561,5004 bd3 ba2.7k sqft1413 Harrington Dr, Plano, TX 75075Off Market
- $533,6004 bd3 ba2.5k sqft1416 Thames Dr, Plano, TX 75075Off Market
- $467,3004 bd3 ba2.6k sqft1420 Thames Dr, Plano, TX 75075Off Market
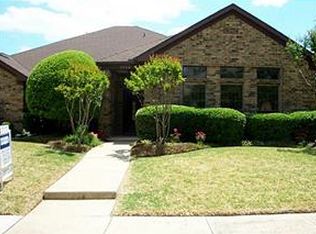
- $532,0004 bd3 ba2.5k sqft1425 Harrington Dr, Plano, TX 75075Off Market
- $539,0004 bd3 ba2.8k sqft1409 Harrington Dr, Plano, TX 75075Off Market
- $556,9004 bd2 ba2.8k sqft1412 Thames Dr, Plano, TX 75075Off Market
- $--5 bd4 ba3.9k sqft1416 Harrington Dr, Plano, TX 75075Sold
Nearby schools
GreatSchools rating
- 8/10Harrington Elementary SchoolGrades: K-5Distance: 0.3 mi
- 7/10Vines High SchoolGrades: 9-10Distance: 1.6 mi
Schools provided by the listing agent
- Elementary: Harrington
- Middle: Carpenter
- High: Clark
- District: Plano ISD
Source: NTREIS. This data may not be complete. We recommend contacting the local school district to confirm school assignments for this home.
Get a cash offer in 3 minutes
Find out how much your home could sell for in as little as 3 minutes with a no-obligation cash offer.
Estimated market value
$554,800
Get a cash offer in 3 minutes
Find out how much your home could sell for in as little as 3 minutes with a no-obligation cash offer.
Estimated market value
$554,800
- Texas
- Collin County
- Plano
- 75075
- 1417 Harrington Dr
Nearby cities
Nearby neighborhoods
Nearby zip codes
Other Plano Topics
