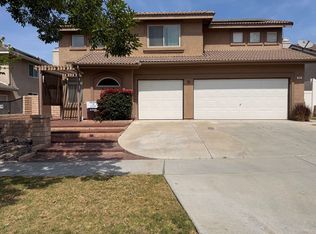
Walking up to the home, you're welcomed by beautifully maintained custom landscaping and a large front porch perfect for summer nights or morning coffee. Enter into a bright and open layout with freshly painted walls, upgraded lighting fixtures, and tons of natural light coming through brand new dual-pane windows. The large formal living and dining rooms are perfect for entertaining or relaxing. The kitchen has been upgraded and opens directly to the family room, which features a cozy fireplace and access to the backyard, creating the perfect indoor-outdoor flow. One of the highlights is the full bedroom and upgraded bathroom downstairs, ideal for guests or multigenerational living. As you head up the staircase, you’ll notice the custom wainscoting and wrought iron banister adding a clean, stylish touch. Upstairs features luxury vinyl plank flooring, an upgraded guest bath and powder room with modern finishes, and generously sized bedrooms, each with custom closets for smart storage. Out back, you’ll find a gorgeous, resort-style retreat complete with a heated pool, new pool motor and filter, upgraded lighting, and an Alumawood patio cover for shaded comfort. A beautiful wood gazebo sits off to the side, and the backyard views are wide open—perfect for relaxing or hosting friends and family. The exterior of the home is just as impressive, starting with a freshly painted facade and continuing with a paid-off solar system, new HVAC, insulated garage door, and newly insulated interior walls to help maintain comfort and lower energy costs year-round. The garage offers built-in storage, great for tools, seasonal items, or hobbies. As an added bonus, the detached office casita offers its own private space with a dedicated air conditioning unit, making it ideal for remote work or a creative studio. No HOA and low taxes! Close to 91, 15, 71 freeways. Call today for a private showing!
Sold for $985,000
Listed by: Keller Williams Realty • Diana Renee • Contact: 714-287-0669
Bought with: Keller Williams Realty
$985,000
1417 Hermosa Dr, Corona, CA 92879
4beds
2,205sqft
Single Family Residence
Built in 1996
9,583 Square Feet Lot
$994,100 Zestimate®
$447/sqft
$4,372 Estimated rent
Home value
$994,100
$895,000 - $1.10M
$4,372/mo
Zestimate® history
Owner options
List your home for rent
$4,372/mo
Rent Zestimate®
Find your next renter with Zillow Rental Manager. Plus, with online applications, you can quickly screen prospective tenants – for free.
$4,372/mo
Rent Zestimate®
Refinance and save
$6,312/mo
Est. payment
Refinancing to a lower rate could help reduce your monthly payments and save thousands over the life of the loan.
$6,312/mo
Est. payment
Explore your selling options
Work with a Zillow partner agent
Leverage their expertise and Zillow's premium Showcase listings to get your home seen by more buyers.
Get startedList with your own agent
Get your home in front of millions of buyers by listing it on Zillow.
Learn how to do itSell it yourself
Take full control of how buyers see your home on Zillow by listing For Sale by Owner (FSBO).
List your homeWhat's special
Heated poolCozy fireplaceInsulated garage doorWrought iron banisterNew hvacBrand new dual-pane windowsLarge front porch
Zillow last checked:
Listing updated:
Listed by:
Diana Renee DRE #01150595 714-287-0669,
Keller Williams Realty
Bought with:
Diana Renee, DRE #01150595
Keller Williams Realty
Source: CRMLS,MLS#: IG25064036 Originating MLS: California Regional MLS
Originating MLS: California Regional MLSFacts & features
Interior
Bedrooms & bathrooms
- Bedrooms: 4
- Bathrooms: 3
- Full bathrooms: 3
- Main level bathrooms: 1
- Main level bedrooms: 1
Rooms
- Room types: Bathroom, Bedroom, Laundry, Living Room, Primary Bathroom, Primary Bedroom, Other
Bedroom
- Features: Bedroom on Main Level
Bathroom
- Features: Jack and Jill Bath
Bathroom
- Features: Bathroom Exhaust Fan, Bathtub, Dual Sinks, Full Bath on Main Level, Solid Surface Counters, Soaking Tub, Separate Shower, Walk-In Shower
Kitchen
- Features: Granite Counters
Other
- Features: Walk-In Closet(s)
Heating
- Central
Cooling
- Central Air
Appliances
- Included: Dishwasher, Gas Range, Microwave, Vented Exhaust Fan
- Laundry: Inside
Features
- Built-in Features, Ceiling Fan(s), Cathedral Ceiling(s), Eat-in Kitchen, Granite Counters, High Ceilings, Open Floorplan, Recessed Lighting, Solid Surface Counters, Unfurnished, Bedroom on Main Level, Jack and Jill Bath, Walk-In Closet(s)
- Flooring: Carpet, Tile
- Doors: Sliding Doors
- Windows: Plantation Shutters
- Has fireplace: Yes
- Fireplace features: Family Room, Gas, Wood Burning
- Common walls with other units/homes: No Common Walls
Interior area
- Total interior livable area: 2,205 sqft
Property
Parking
- Total spaces: 3
- Parking features: Concrete, Door-Multi, Driveway, Garage Faces Front, Garage, RV Potential
- Attached garage spaces: 3
Features
- Levels: Two
- Stories: 2
- Entry location: Front
- Patio & porch: Covered, Wood
- Exterior features: Rain Gutters
- Has private pool: Yes
- Pool features: Above Ground, Fenced, Gunite, Heated, In Ground, Private
- Has spa: Yes
- Spa features: Heated, In Ground, Private
- Fencing: Block,Wood
- Has view: Yes
- View description: Hills
Lot
- Size: 9,583 Square Feet
- Features: 0-1 Unit/Acre, Back Yard, Sprinklers In Rear, Sprinklers In Front, Lawn, Landscaped, Sprinkler System, Yard
Details
- Parcel number: 115551007
- Special conditions: Standard
Construction
Type & style
- Home type: SingleFamily
- Architectural style: Traditional
- Property subtype: Single Family Residence
Materials
- Stucco
- Foundation: Slab
- Roof: Slate
Condition
- New construction: No
- Year built: 1996
Utilities & green energy
- Electric: Standard
- Sewer: Public Sewer
- Water: Public
- Utilities for property: Sewer Connected
Community & HOA
Community
- Features: Curbs, Golf, Storm Drain(s), Street Lights, Suburban, Sidewalks
- Security: Carbon Monoxide Detector(s), Smoke Detector(s)
Location
- Region: Corona
Financial & listing details
- Price per square foot: $447/sqft
- Tax assessed value: $580,287
- Annual tax amount: $6,846
- Date on market: 4/17/2025
- Cumulative days on market: 5 days
- Listing terms: Cash,Conventional,FHA,VA Loan
- Inclusions: Refrigerator, Washer and Dryer
- Road surface type: Paved
Price history
| Date | Event | Price |
|---|---|---|
| 5/23/2025 | Sold | $985,000+7.1%$447/sqft |
Source:  CRMLS #IG25064036 Report a problem CRMLS #IG25064036 Report a problem | ||
| 5/1/2025 | Pending sale | $920,000$417/sqft |
Source: CRMLS #IG25064036 Report a problem | ||
| 4/25/2025 | Contingent | $920,000$417/sqft |
Source: CRMLS #IG25064036 Report a problem | ||
| 4/17/2025 | Listed for sale | $920,000+84%$417/sqft |
Source: CRMLS #IG25064036 Report a problem | ||
| 6/2/2017 | Sold | $500,000+2.1%$227/sqft |
Source: Public Record Report a problem | ||
| 5/5/2017 | Pending sale | $489,900$222/sqft |
Source: Re/Max Partners #IG17094667 Report a problem | ||
| 5/2/2017 | Listed for sale | $489,900+25.6%$222/sqft |
Source: Re/Max Partners #IG17094667 Report a problem | ||
| 4/25/2015 | Listing removed | $2,495$1/sqft |
Source: Real Property Management Report a problem | ||
| 4/22/2015 | Listed for rent | $2,495$1/sqft |
Source: Real Property Management Integrity Report a problem | ||
| 8/2/2013 | Sold | $390,000+6.8%$177/sqft |
Source: Public Record Report a problem | ||
| 7/30/2003 | Sold | $365,000+114.7%$166/sqft |
Source: Public Record Report a problem | ||
| 2/21/1997 | Sold | $170,000$77/sqft |
Source: Public Record Report a problem | ||
Public tax history
| Year | Property taxes | Tax assessment |
|---|---|---|
| 2025 | $6,846 +3.2% | $580,287 +2% |
| 2024 | $6,630 +1.3% | $568,910 +2% |
| 2023 | $6,543 +1.8% | $557,756 +2% |
| 2022 | $6,429 +1.9% | $546,820 +2% |
| 2021 | $6,307 +1.1% | $536,099 +1% |
| 2020 | $6,241 +2.3% | $530,603 +2% |
| 2019 | $6,102 +2.2% | $520,200 +2% |
| 2018 | $5,971 +23% | $510,000 +23.8% |
| 2017 | $4,855 | $411,930 +2% |
| 2016 | $4,855 +3.2% | $403,854 +1.5% |
| 2015 | $4,702 +3.6% | $397,791 +2% |
| 2014 | $4,539 | $390,000 +9.2% |
| 2013 | -- | $357,000 +3.2% |
| 2012 | -- | $346,000 -1.1% |
| 2011 | -- | $350,000 +2.3% |
| 2010 | -- | $342,000 -4.2% |
| 2009 | -- | $357,000 -9.6% |
| 2008 | -- | $395,086 +2% |
| 2007 | -- | $387,340 +2% |
| 2006 | -- | $379,746 +2% |
| 2005 | -- | $372,300 +94.8% |
| 2003 | -- | $191,168 +2% |
| 2002 | -- | $187,421 +2% |
| 2001 | $2,390 -2.2% | $183,747 +2% |
| 2000 | $2,443 | $180,145 |
Find assessor info on the county website
Neighborhood: Corona Hills
Nearby homes
- $765,6004 bd3 ba1.9k sqft1421 Hermosa Dr, Corona, CA 92879Off Market
- $768,8003 bd2 ba1.7k sqft1413 Hermosa Dr, Corona, CA 92879Off Market
- $840,1005 bd3 ba2.3k sqft717 Valdosta Cir, Corona, CA 92879Off Market
- $758,3003 bd2 ba1.7k sqft1425 Hermosa Dr, Corona, CA 92879Off Market

- $836,8004 bd3 ba1.9k sqft1409 Hermosa Dr, Corona, CA 92879Off Market
- $829,5005 bd3 ba2.3k sqft718 Valdosta Cir, Corona, CA 92879Off Market
- $777,7004 bd3 ba2.3k sqft727 Valdosta Cir, Corona, CA 92879Off Market
- $794,2004 bd2 ba1.9k sqft1420 Hermosa Dr, Corona, CA 92879Off Market
Nearby schools
GreatSchools rating
- 9/10Corona Ranch Elementary SchoolGrades: K-6Distance: 0.2 mi
- 2/10Auburndale Intermediate SchoolGrades: 7-8Distance: 2.2 mi
- 6/10Norco High SchoolGrades: 9-12Distance: 1.4 mi
Schools provided by the listing agent
- Elementary: Corona Ranch
- Middle: Auburndale
- High: Norco
Source: CRMLS. This data may not be complete. We recommend contacting the local school district to confirm school assignments for this home.
Get a cash offer in 3 minutes
Find out how much your home could sell for in as little as 3 minutes with a no-obligation cash offer.
Estimated market value
$994,100
Get a cash offer in 3 minutes
Find out how much your home could sell for in as little as 3 minutes with a no-obligation cash offer.
Estimated market value
$994,100
- California
- Riverside County
- Corona
- 92879
- Corona Hills
- 1417 Hermosa Dr
Nearby cities
Nearby neighborhoods
Nearby zip codes
Other Corona Topics
