Stunning custom built home great for entertaining less than 7 years old in high demand Bucktown. Endulge family or guests in the eat-in Kitchen featuring large island w/ seating for 4, pro style appliances, Butler’s pantry and separate walk in pantry. Additional Dining space for formal entertainment. Open concept Living area with custom built in entertainment center and coffered ceiling detail. 1st level Primary suite with separate walk in closets, separate vanities, soaking tub and large tiled walk in shower. Additional Bedroom with full bath downstairs along with spacious Laundry room. Home office with custom built ins is perfect space to work from home. 2nd level includes 2 bedrooms, 1 full bath along w/common area featuring built in window seat. Walk in attic for extra storage. Entertain guests outside at the spacious rear porch with outdoor kitchen and surround sound. Custom retractable shades keep the porch cool in the summer. Backyard oasis complete with landscaping, in ground heated pool, irrigation system, and low maintenance turf. Backyard storage shed includes half bath. 24KW whole home generator, Alarm system, leaf guard gutters, sub surface drainage. Floor insurance is assumable.
Closed
Price Unknown
1417 Homestead Ave, Metairie, LA 70005
4beds
3,189sqft
Single Family Residence
Built in 2018
-- sqft lot
$1,033,300 Zestimate®
$--/sqft
$4,972 Estimated rent
Home value
$1,033,300
$909,000 - $1.17M
$4,972/mo
Zestimate® history
Owner options
List your home for rent
$4,972/mo
Rent Zestimate®
Find your next renter with Zillow Rental Manager. Plus, with online applications, you can quickly screen prospective tenants – for free.
$4,972/mo
Rent Zestimate®
Refinance and save
Refinancing to a lower rate could help reduce your monthly payments and save thousands over the life of the loan.
Explore your selling options
Work with a Zillow partner agent
Leverage their expertise and Zillow's premium Showcase listings to get your home seen by more buyers.
Get startedList with your own agent
Get your home in front of millions of buyers by listing it on Zillow.
Learn how to do itSell it yourself
Take full control of how buyers see your home on Zillow by listing For Sale by Owner (FSBO).
List your homeWhat's special
Irrigation systemCustom built insCoffered ceiling detailPrimary suiteIn ground heated poolHome officeAdditional dining space
Zillow last checked:
Listing updated:
Listed by:
Zachary Tyson 504-905-1042,
RE/MAX Synergy
Bought with:
Sumer Simone
Crown Realty
Source: GSREIN,MLS#: 2493638
Facts & features
Interior
Bedrooms & bathrooms
- Bedrooms: 4
- Bathrooms: 4
- Full bathrooms: 3
- 1/2 bathrooms: 1
Primary bedroom
- Description: Flooring: Engineered Hardwood
- Level: First
- Dimensions: 14 x 14'8
Bedroom
- Description: Flooring: Engineered Hardwood
- Level: First
- Dimensions: 13' x 11'
Bedroom
- Description: Flooring: Carpet
- Level: Second
- Dimensions: 13' x 11' 10"
Bedroom
- Description: Flooring: Carpet
- Level: Second
- Dimensions: 13' 2" x 11' 9"
Primary bathroom
- Description: Flooring: Tile
- Level: First
- Dimensions: 10' 4" x 11'9"
Bathroom
- Description: Flooring: Tile
- Level: First
- Dimensions: 10' x 5' 4"
Bathroom
- Description: Flooring: Tile
- Level: Second
- Dimensions: 11' 6" x 5'
Dining room
- Description: Flooring: Concrete,Painted/Stained
- Level: First
- Dimensions: 14 x 10
Half bath
- Description: Flooring: Other
- Level: First
- Dimensions: 5'2" x 4' 7"
Living room
- Description: Flooring: Concrete,Painted/Stained
- Level: First
- Dimensions: 21 x 18
Office
- Description: Flooring: Concrete,Painted/Stained
- Level: First
- Dimensions: 12' 10" x 8'
Heating
- Gas, Multiple Heating Units
Cooling
- 2 Units
Appliances
- Included: Dryer, Dishwasher, Ice Maker, Oven, Range, Refrigerator, Wine Cooler, Washer
Features
- Attic, Guest Accommodations, Stone Counters, Wired for Sound
- Has fireplace: No
- Fireplace features: None
Interior area
- Total structure area: 3,553
- Total interior livable area: 3,189 sqft
Property
Parking
- Parking features: Driveway
Features
- Levels: Two
- Stories: 2
- Patio & porch: Concrete, Covered, Patio, Porch
- Exterior features: Fence, Sprinkler/Irrigation, Porch, Patio, Sound System, Outdoor Kitchen
- Pool features: Heated, In Ground
Lot
- Dimensions: 50 x 133 x 50 x 135
- Features: Outside City Limits, Rectangular Lot
Details
- Additional structures: Shed(s)
- Parcel number: 0820003338
- Special conditions: None
Construction
Type & style
- Home type: SingleFamily
- Architectural style: Traditional
- Property subtype: Single Family Residence
Materials
- Brick
- Foundation: Slab
- Roof: Asphalt
Condition
- Excellent
- Year built: 2018
Utilities & green energy
- Electric: Generator
- Sewer: Public Sewer
- Water: Public
Community & HOA
Community
- Security: Security System, Fire Sprinkler System
HOA
- Has HOA: No
Location
- Region: Metairie
Financial & listing details
- Tax assessed value: $739,300
- Annual tax amount: $8,371
- Date on market: 4/3/2025
Price history
| Date | Event | Price |
|---|---|---|
| 5/30/2025 | Sold | -- |
Source:  GSREIN #2493638 Report a problem GSREIN #2493638 Report a problem | ||
| 5/3/2025 | Contingent | $1,075,000$337/sqft |
Source: GSREIN #2493638 Report a problem | ||
| 4/3/2025 | Listed for sale | $1,075,000+377.8%$337/sqft |
Source: GSREIN #2493638 Report a problem | ||
| 5/6/2016 | Sold | -- |
Source: GSREIN #2047640 Report a problem | ||
| 3/30/2016 | Pending sale | $225,000$71/sqft |
Source: RE/MAX Affiliates #2047640 Report a problem | ||
| 3/24/2016 | Listed for sale | $225,000$71/sqft |
Source: RE/MAX Affiliates #2047640 Report a problem | ||
| 10/16/2006 | Sold | -- |
Source: Public Record Report a problem | ||
| 11/19/2004 | Sold | -- |
Source: Public Record Report a problem | ||
Public tax history
| Year | Property taxes | Tax assessment |
|---|---|---|
| 2024 | $8,371 -4.2% | $73,930 |
| 2023 | $8,739 +2.7% | $73,930 |
| 2022 | $8,510 +7.7% | $73,930 |
| 2021 | $7,905 +0.7% | $73,930 |
| 2020 | $7,848 -2.7% | $73,930 |
| 2019 | $8,068 +221.9% | $73,930 +234.5% |
| 2018 | $2,506 | $22,100 |
| 2017 | $2,506 0% | $22,100 |
| 2016 | $2,506 +129.7% | $22,100 +28.5% |
| 2015 | $1,091 | $17,200 |
| 2014 | $1,091 | $17,200 |
| 2013 | -- | $17,200 |
| 2012 | -- | $17,200 -2.2% |
| 2011 | -- | $17,590 |
| 2010 | -- | $17,590 |
| 2009 | -- | $17,590 |
| 2008 | -- | $17,590 |
| 2007 | -- | $17,590 |
| 2004 | -- | -- |
| 2003 | -- | -- |
| 2002 | -- | -- |
| 2001 | -- | -- |
| 2000 | -- | -- |
Find assessor info on the county website
Neighborhood: Bucktown
Nearby homes
- $--4 bd4 ba3.4k sqft1409 Homestead Ave, Metairie, LA 70005Sold
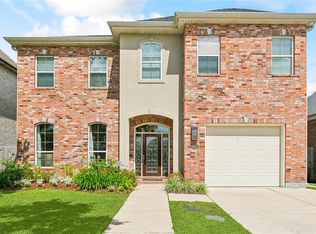
- $818,5004 bd3 ba3.2k sqft1501 Homestead Ave, Metairie, LA 70005Off Market
- $410-- bd-- ba-- sqft1500 Lakeshore Dr, Metairie, LA 70005Off Market
- $310-- bd-- ba-- sqft1500 Lakeshore Dr, Metairie, LA 70005Off Market
- $1,521,100-- bd-- ba-- sqft1444 Lakeshore Dr, Metairie, LA 70005Off Market
- $398,000-- bd-- ba-- sqft1508 Lakeshore Dr, Metairie, LA 70005Off Market
- $469,800-- bd-- ba-- sqft1500 Lakeshore Dr, Metairie, LA 70005Off Market
- $168,700-- bd-- ba-- sqft1509 Lakeshore Dr, Metairie, LA 70005Off Market
Nearby schools
GreatSchools rating
- 7/10Marie B. Riviere Elementary SchoolGrades: PK-5Distance: 0.8 mi
- 5/10J.D. Meisler Middle SchoolGrades: 6-8Distance: 2.3 mi
- 3/10Grace King High SchoolGrades: 9-12Distance: 1.8 mi
Get a cash offer in 3 minutes
Find out how much your home could sell for in as little as 3 minutes with a no-obligation cash offer.
Estimated market value
$1,033,300
Get a cash offer in 3 minutes
Find out how much your home could sell for in as little as 3 minutes with a no-obligation cash offer.
Estimated market value
$1,033,300
- Louisiana
- Jefferson Parish
- Metairie
- 70005
- Bucktown
- 1417 Homestead Ave
Nearby cities
Nearby neighborhoods
Nearby zip codes
Other Metairie Topics
