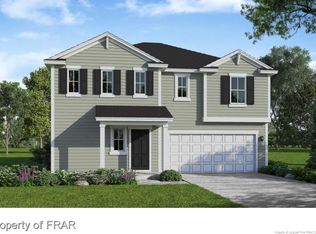
The Wayfare home plan is part of the modestly priced PURL HOMES by H&H Homes designed with the features today's homeowners have been asking for.This 2 story home offers 3 bedrooms, 2.5 baths, attached 2 car garage, and 2,277 of heated square feet for you and your family and guests to enjoy. The main level offers a wide open space for the common living areas. The huge gathering room opens up to the kitchen and casual dining areas.The Wayfare offers a multi-functional eat at island with dishwasher and double basin sink. There is ample counter space for preparation and cooking as well as a spacious pantry closet for food storage.The casual dining area features a large sliding glass door allowing natural light to flow throughout the main floor and also provides access to enjoy the large back patio. The Wayfare also offers a flexible Your Way Room. This large room can be used for an open den area, entertainment space, playroom, workspace, or workout area depending on the homeowners needs or interests.There is a convienent powder room on the main floor. The second level of the Wayfare offers an open loft space right at the top of the stairway, the owner's suite, two bedrooms, a traditional full bath, and spacious laundry room. The owner's suite is positioned apart from the rest of the bedrooms on the second floor allowing the homeowner a private retreat. The bedroom is large enough to accomodate anysize bedroom set and bed. The bathroom offers a dual vanity, spacious linen close...
This property is off market, which means it's not currently listed for sale or rent on Zillow. This may be different from what's available on other websites or public sources.