MLS# 286030 Cherry Grove Lane is located in Benton City, WA. Welcome to The Willow, this single-story floorplan offers 3 bedrooms and 2 bathrooms, perfect for a small family. As you step through the front door, you’re welcomed into a bright and spacious open-concept living space. The heart of the home is the kitchen, featuring a large island and pantry. The kitchen seamlessly flows into the dining area and great room. The Owner’s Retreat ensuite bathroom comes with a tub/shower combo. The two additional bedrooms are perfect for guests, children, or a home office, providing versatility to suit your lifestyle. Step outside to the backyard covered patio, where you can envision weekend barbecues or tranquil evenings under the stars. This home is Energy Star Next-Gen, featuring LED disk lighting, energy efficient appliances, water conserving faucets, blown in bibb insulation and more. The home offers a brick fence at the back perimeter, connector vinyl fence between properties and vinyl fence on the right side of the home. Full landscaping is included! With no neighbors behind you or to the right of you, the view is beautiful!
Sold for $353,307
$353,307
1417 Jenna Ave, Benton City, WA 99320
3beds
1,314sqft
Single Family Residence
Built in 2025
6,534 Square Feet Lot
$352,800 Zestimate®
$269/sqft
$2,140 Estimated rent
Home value
$352,800
$332,000 - $374,000
$2,140/mo
Zestimate® history
Owner options
List your home for rent
$2,140/mo
Rent Zestimate®
Find your next renter with Zillow Rental Manager. Plus, with online applications, you can quickly screen prospective tenants – for free.
$2,140/mo
Rent Zestimate®
Refinance and save
$2,157/mo
Est. payment
Refinancing to a lower rate could help reduce your monthly payments and save thousands over the life of the loan.
$2,157/mo
Est. payment
Explore your selling options
Work with a Zillow partner agent
Leverage their expertise and Zillow's premium Showcase listings to get your home seen by more buyers.
Get startedList with your own agent
Get your home in front of millions of buyers by listing it on Zillow.
Learn how to do itSell it yourself
Take full control of how buyers see your home on Zillow by listing For Sale by Owner (FSBO).
List your homeWhat's special
Zillow last checked:
Listing updated:
Listed by:
Kira Woods,
Windermere Group One/Tri-Cities
Bought with:
Kira Woods, 22008044
Windermere Group One/Tri-Cities
Source: PACMLS,MLS#: 286030
Facts & features
Interior
Bedrooms & bathrooms
- Bedrooms: 3
- Bathrooms: 2
- Full bathrooms: 2
Heating
- Electric, Forced Air, Furnace
Cooling
- Central Air, Electric
Appliances
- Included: Dishwasher, Disposal, Range/Oven
Features
- Flooring: Carpet, Laminate, Vinyl
- Windows: Double Pane Windows, Windows - Vinyl
- Basement: None
- Has fireplace: No
Interior area
- Total structure area: 1,314
- Total interior livable area: 1,314 sqft
Property
Parking
- Total spaces: 2
- Parking features: Attached, 2 car
- Attached garage spaces: 2
Features
- Levels: 1 Story
- Stories: 1
- Patio & porch: Patio/Covered
- Fencing: Partial
Lot
- Size: 6,534 Square Feet
- Features: Plat Map - Recorded, Professionally Landscaped
Details
- Zoning description: Residential
Construction
Type & style
- Home type: SingleFamily
- Property subtype: Single Family Residence
Materials
- Concrete Board, Lap
- Foundation: Concrete, Slab
- Roof: Comp Shingle
Condition
- New Construction
- New construction: Yes
- Year built: 2025
Utilities & green energy
- Water: Public
- Utilities for property: Sewer Connected
Community & HOA
Community
- Subdivision: Cherry Grove Lane Benton City
Location
- Region: Benton City
Financial & listing details
- Price per square foot: $269/sqft
- Date on market: 2/25/2026
- Listing terms: Cash,Conventional,FHA,VA Loan
- Inclusions: Home And Land
- Electric utility on property: Yes
Price history
| Date | Event | Price |
|---|---|---|
| 2/25/2026 | Sold | $353,307-7%$269/sqft |
Source:  PACMLS #286030 Report a problem PACMLS #286030 Report a problem | ||
| 11/14/2025 | Price change | $379,900-2.6%$289/sqft |
Source: PACMLS #286030 Report a problem | ||
| 7/21/2025 | Listed for sale | $389,900$297/sqft |
Source: PACMLS #286030 Report a problem | ||
Public tax history
Tax history is unavailable.
Neighborhood: 99320
Nearby homes
- $397,5723 bd2 ba1.5k sqft1415 Jenna Ave, Benton City, WA 99320Sold

- $444,0703 bd3 ba1.7k sqft1200 18th St, Benton City, WA 99320Sold
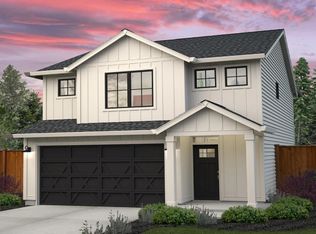
- from $347,9003 bd2 ba1.1k sqftEdgewood Plan, Cherry Grove Lane, Benton City, WA 99320New Construction
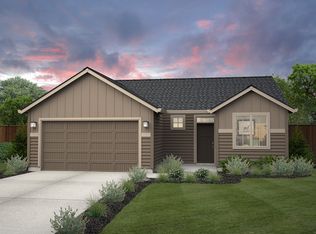
- from $470,9003 bd3 ba2.4k sqftGrandview Plan, Cherry Grove Lane, Benton City, WA 99320New Construction
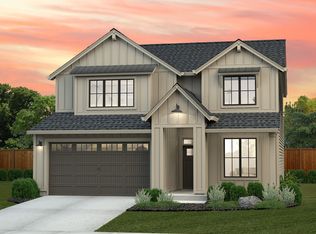
- from $374,9003 bd2 ba1.4k sqftParker Plan, Cherry Grove Lane, Benton City, WA 99320New Construction
- from $405,9003 bd2 ba1.5k sqftBrier Plan, Cherry Grove Lane, Benton City, WA 99320New Construction
- from $447,9003 bd3 ba2.2k sqftPacific Plan, Cherry Grove Lane, Benton City, WA 99320New Construction
- from $432,9004 bd2 ba1.8k sqftBaker Plan, Cherry Grove Lane, Benton City, WA 99320New Construction
Nearby schools
GreatSchools rating
- 3/10Kiona-Benton City ElementaryGrades: PK-5Distance: 0.7 mi
- 2/10Kiona-Benton City Middle SchoolGrades: 6-8Distance: 0.7 mi
- 2/10Kiona-Benton City High SchoolGrades: 9-12Distance: 0.1 mi


Get pre-qualified for a loan
At Zillow Home Loans, we can pre-qualify you in as little as 5 minutes with no impact to your credit score.An equal housing lender. NMLS #10287.
Sell for more on Zillow
Get a Zillow Showcase℠ listing at no additional cost and you could sell for .
$352,800
2% more
+$7,056
With Zillow Showcase(estimated)
$359,856
- Washington
- Benton County
- Benton City
- 99320
- 1417 Jenna Ave
Nearby cities
Nearby zip codes
Other Benton City Topics
