Skip main navigation
Sold for $360,000
  • $360,000

    1417 Kelsey St, Washington, IL 61571

    3beds
    1,650sqft
    Single Family Residence, Residential
    Built in 2005
    10,454.4 Square Feet Lot
    $386,400 Zestimate®
    $218/sqft
    $2,179 Estimated rent

    Home value

    $386,400

    $367,000 - $406,000

    $2,179/mo

    Zestimate® history
    Loading
    Loading...

    Owner options

    List your home for rent

    $2,179/mo

    Rent Zestimate®

    Find your next renter with Zillow Rental Manager. Plus, with online applications, you can quickly screen prospective tenants – for free.

    Learn more

    $2,179/mo

    Rent Zestimate®

    Refinance and save

    $2,568/mo

    Est. payment

    Refinancing to a lower rate could help reduce your monthly payments and save thousands over the life of the loan.

    See today's rates

    $2,568/mo

    Est. payment

    Explore your selling options

    Work with a Zillow partner agent

    Leverage their expertise and Zillow's premium Showcase listings to get your home seen by more buyers.

    Get started

    List with your own agent

    Get your home in front of millions of buyers by listing it on Zillow.

    Learn how to do it

    Sell it yourself

    Take full control of how buyers see your home on Zillow by listing For Sale by Owner (FSBO).

    List your home

    What's special

    New millworkWalk-in closetHidden closet doorDoble sink vanityLinen storageSlide outsSump pump
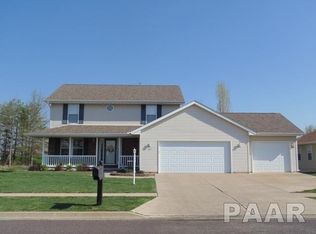
    Welcome to your dream home in Washington, meticulously updated by Louisa Jane, Inc, absolutely fabulous & move-in ready! The kitchen has been carefully crafted & designed to perfection! A spacious island featuring veg/prep sink invites culinary creativity & lg built in pantry storage for all your kitchen essentials. Matte finish quartz tops adorn the counters, complemented by a 2nd smaller island w/concrete tops, offering additional prep space & convenience of the separate washing area w/quartz sink! Indulge in the luxury of wood dovetail drawers, soft close, slide outs, microwave drawer, cream of the crop ventahood, all ss appliances included! You will love the open flr plan & warmth of the solid white oak wood flrs, vaulted great rm ceiling, gas log frplce w/updated mantel & cladding surround, such a cozy ambiance! Main flr has all solid core doors, new millwork for base & casing, updated lighting, & beautiful Andersen windows throughout new in '19. Primary BR has 9' tray ceiling, walk-in closet, doble sink vanity & linen storage. 2nd BR w/wood flrs, vaulted ceiling & wood plantation shutter w/arched window. 3rd BR currently used as an office showcases vertical shiplap & hidden closet door! Full unfinished basement w/3 daylight windows facing the country view, 9' poured walls & ready to be finished to your liking. Updates abound w/newer HVAC, roof, water heater, garage dr & opener, sump pump w/water pressure backup, exterior lighting & more! Close to parks and the trail!

    Zillow last checked:

    Listing updated:

    Listed by:

    Sue R Neihouser Cell:309-229-8831,

    RE/MAX Traders Unlimited

    Bought with:

    Jordan Myers, 475167042

    eXp Realty

    Source: RMLS Alliance as distributed by MLS GRID,MLS#: PA1248402MLS LogoOriginating MLS: Peoria Area Association of Realtors

    Facts & features

    Interior

    Bedrooms & bathrooms
    • Bedrooms: 3
    • Bathrooms: 2
    • Full bathrooms: 2
    Bedroom 1
    • Level: Main
    • Dimensions: 14ft 4in x 12ft 9in
    Bedroom 2
    • Level: Main
    • Dimensions: 11ft 8in x 10ft 8in
    Bedroom 3
    • Level: Main
    • Dimensions: 10ft 9in x 10ft 6in
    Other
    • Level: Main
    • Dimensions: 12ft 1in x 12ft 5in
    Other
    • Area: 0
    Great room
    • Level: Main
    • Dimensions: 16ft 0in x 18ft 9in
    Kitchen
    • Level: Main
    • Dimensions: 22ft 3in x 9ft 6in
    Laundry
    • Level: Main
    • Dimensions: 5ft 11in x 5ft 9in
    Main level
    • Area: 1650
    Heating
    • Forced Air
    Cooling
    • Central Air
    Appliances
    • Included: Dishwasher, Disposal, Dryer, Range Hood, Microwave, Range, Refrigerator, Washer, Water Softener Owned, Gas Water Heater
    Features
    • Ceiling Fan(s), Vaulted Ceiling(s), High Speed Internet, Solid Surface Counter
    • Windows: Replacement Windows, Blinds
    • Basement: Daylight,Egress Window(s),Full,Unfinished
    • Number of fireplaces: 1
    • Fireplace features: Gas Log, Great Room
    Interior area
    • Total structure area: 1,650
    • Total interior livable area: 1,650 sqft

    Property

    Parking
    • Total spaces: 2
    • Parking features: Attached
    • Attached garage spaces: 2
    • Details: Number Of Garage Remotes: 2
    Features
    • Patio & porch: Porch
    • Has view: Yes
    • View description: Lake
    • Has water view: Yes
    • Water view: Lake
    Lot
    • Size: 10,454 sqft
    • Dimensions: 80 x 130
    • Features: Level, Sloped
    Details
    • Parcel number: 020215203007
    • Zoning description: R

    Construction

    Type & style
    • Home type: SingleFamily
    • Architectural style: Ranch
    • Property subtype: Single Family Residence, Residential
    Materials
    • Frame, Brick, Vinyl Siding
    • Foundation: Concrete Perimeter
    • Roof: Shingle
    Condition
    • New construction: No
    • Year built: 2005

    Utilities & green energy

    • Sewer: Public Sewer
    • Water: Public
    • Utilities for property: Cable Available
    Green energy
    • Energy efficient items: High Efficiency Air Cond, High Efficiency Heating, Water Heater

    Community & neighborhood

    Location
    • Region: Washington
    • Subdivision: Trails Edge

    Other

    Other facts
    • Road surface type: Paved

    Price history

    DateEventPrice
    4/3/2024Sold$360,000-4%$218/sqft
    Source: RMLS Alliance as distributed by MLS GRID #PA1248402 Report a problem
    3/11/2024Pending sale$375,000$227/sqft
    Source: RMLS Alliance as distributed by MLS GRID #PA1248402 Report a problem
    3/8/2024Listed for sale$375,000+66.7%$227/sqft
    Source: RMLS Alliance as distributed by MLS GRID #PA1248402 Report a problem
    11/30/2015Sold$224,900$136/sqft
    Source: RMLS Alliance as distributed by MLS GRID #PA1167525 Report a problem
    10/21/2015Pending sale$224,900$136/sqft
    Source: Keller Williams - Keller Williams Premier Realty #1167525 Report a problem
    10/5/2015Listed for sale$224,900+11.1%$136/sqft
    Source: Keller Williams - Keller Williams Premier Realty #1167525 Report a problem
    12/22/2005Sold$202,500+532.8%$123/sqft
    Source: Public Record Report a problem
    9/9/2005Sold$32,000$19/sqft
    Source: Public Record Report a problem

    Public tax history

    YearProperty taxesTax assessment
    2024$9,321 +36.9%$116,420 +42.2%
    2023$6,808 +4.8%$81,860 +7%
    2022$6,499 +4%$76,480 +2.5%
    2021$6,246 +1.4%$74,600
    2020$6,158 +2.4%$74,600
    2019$6,015 +2.5%$74,600
    2018$5,869 $74,600
    2017$5,869 +3.4%$74,600
    2016$5,677 -0.2%$74,600
    2015$5,690 --
    2013$5,690 $70,570
    2012-- $70,570
    2011-- $70,570
    2010-- $70,570 -6.8%
    2009$4,650 $75,680

    Find assessor info on the county website

    Neighborhood: 61571

    Nearby schools

    GreatSchools rating
    Schools provided by the listing agent
    • Elementary: Central
    • High: Washington

    Source: RMLS Alliance as distributed by MLS GRID. This data may not be complete. We recommend contacting the local school district to confirm school assignments for this home.

    Get pre-qualified for a loan
    At Zillow Home Loans, we can pre-qualify you in as little as 5 minutes with no impact to your credit score.

    An equal housing lender. NMLS #10287.

    Sell for more on Zillow
    Get a Zillow Showcase℠ listing at no additional cost and you could sell for .
    $386,400
    2% more
    +$7,728
    With Zillow Showcase(estimated)
    $394,128