Skip main navigation
Sold for $635,000
  • $635,000

    1417 Kings Lassiter Way, Raleigh, NC 27614

    3beds
    2,161sqft
    Single Family Residence
    Built in 2001
    0.25 Acres Lot
    $636,500 Zestimate®
    $294/sqft
    $2,357 Estimated rent

    Home value

    $636,500

    $605,000 - $668,000

    $2,357/mo

    Zestimate® history
    Loading
    Loading...

    Owner options

    List your home for rent

    $2,357/mo

    Rent Zestimate®

    Find your next renter with Zillow Rental Manager. Plus, with online applications, you can quickly screen prospective tenants – for free.

    Learn more

    $2,357/mo

    Rent Zestimate®

    Refinance and save

    $4,421/mo

    Est. payment

    Refinancing to a lower rate could help reduce your monthly payments and save thousands over the life of the loan.

    See today's rates

    $4,421/mo

    Est. payment

    Explore your selling options

    Work with a Zillow partner agent

    Leverage their expertise and Zillow's premium Showcase listings to get your home seen by more buyers.

    Get started

    List with your own agent

    Get your home in front of millions of buyers by listing it on Zillow.

    Learn how to do it

    Sell it yourself

    Take full control of how buyers see your home on Zillow by listing For Sale by Owner (FSBO).

    List your home

    What's special

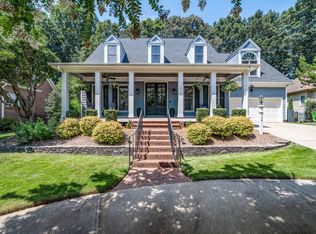
    Meticulously Maintained Brick Ranch in popular well sought after Dickerson built neighborhood. North Raleigh neighborhood, Move-In Ready with Room to Grow This beautifully kept 3-bedroom brick ranch has been loved and cared for, and it shows. You can move right in and enjoy one-level living with a classic, low-maintenance brick exterior. The kitchen is a highlight, with beautiful cabinetry and a bay window that looks out over the backyard. It's a great spot for morning coffee or keeping an eye on the yard. Outside, the landscaping is lush and well tended, and an irrigation system keeps it looking its best with little effort. The home also has upgrades that buyers appreciate. The oversized garage has a durable, polished epoxy floor. The crawl space is sealed with a vapor barrier and a dehumidifier for peace of mind. There's room to grow, too. The huge second floor with finished floor can be expanded and finished, so you could add a bonus room, office, guest suite or more living space down the road. Pride of ownership shows throughout. Don't miss this one! Roof 2024,Water Heater 2026, HVAC 2018, Gutter Guards 2024. NEW NEW NEW - did I mention how meticulous this home is?

    Zillow last checked:

    Listing updated:

    Listed by:

    Elizabeth Hilary Arcos 786-877-8866,

    Fathom Realty NC

    Bought with:

    Ana Victoria Echem, 358416

    Better Homes & Gardens Real Es

    Source: Doorify MLS,MLS#: 10196590MLS Logo

    Facts & features

    Interior

    Bedrooms & bathrooms
    • Bedrooms: 3
    • Bathrooms: 2
    • Full bathrooms: 2
    • Main level bathrooms: 2
    • Main level bedrooms: 3
    Primary bedroom
    • Level: Main
    • Area: 263.9 Square Feet
    • Dimensions: 20.3 x 13.0
    Bedroom 2
    • Level: Main
    • Area: 128.4 Square Feet
    • Dimensions: 12.0 x 10.7
    Bedroom 3
    • Level: Main
    • Area: 132 Square Feet
    • Dimensions: 12.0 x 11.0
    Primary bathroom
    • Level: Main
    Bathroom 2
    • Level: Main
    Breakfast room
    • Level: Main
    • Area: 97.6 Square Feet
    • Dimensions: 12.2 x 8.0
    Dining room
    • Level: Main
    • Area: 160.29 Square Feet
    • Dimensions: 13.7 x 11.7
    Kitchen
    • Level: Main
    • Area: 151.2 Square Feet
    • Dimensions: 12.6 x 12.0
    Laundry
    • Level: Main
    • Area: 47.04 Square Feet
    • Dimensions: 8.4 x 5.6
    Living room
    • Level: Main
    • Area: 292 Square Feet
    • Dimensions: 20.0 x 14.6
    Other
    • Description: Patio
    • Level: Main
    • Area: 198 Square Feet
    • Dimensions: 12.0 x 16.5
    Other
    • Description: Floored Attic
    • Level: Second
    • Area: 869.41 Square Feet
    • Dimensions: 22.7 x 38.3
    Other
    • Description: Floored Attic
    • Level: Second
    • Area: 612 Square Feet
    • Dimensions: 34.0 x 18.0
    Other
    • Description: Garage
    • Level: Main
    • Area: 556.6 Square Feet
    • Dimensions: 25.3 x 22.0
    Heating
    • Exhaust Fan, Fireplace(s), Hot Water, Natural Gas
    Cooling
    • Central Air, Ceiling Fan(s), Exhaust Fan
    Appliances
    • Included: Dishwasher, Free-Standing Refrigerator, Gas Cooktop, Ice Maker, Microwave, Self Cleaning Oven, Stainless Steel Appliance(s), Washer/Dryer, Water Heater
    • Laundry: Laundry Room, Main Level
    Features
    • Ceiling Fan(s), Chandelier, Central Vacuum, Granite Counters, Open Floorplan, Pantry, Recessed Lighting, Storage, Walk-In Closet(s), Central Vacuum Prewired, Shower Only, Bathtub/Shower Combination, Bathtub Only, Smooth Ceilings
    • Flooring: Carpet, Ceramic Tile, Hardwood
    • Windows: Blinds, Bay Window(s)
    • Number of fireplaces: 1
    • Fireplace features: Blower Fan, Gas, Living Room
    Interior area
    • Total structure area: 2,161
    • Total interior livable area: 2,161 sqft
    • Finished area above ground: 2,161
    • Finished area below ground: 0

    Property

    Parking
    • Total spaces: 2
    • Parking features: Driveway, Garage Faces Side, Garage, Garage Door Opener, Parking Pad
    • Garage spaces: 2
    • Has uncovered spaces: Yes
    • Details: Extra concrete padding on driveway.
    Features
    • Levels: One and One Half,Two
    • Stories: 1
    • Patio & porch: Patio
    • Exterior features: Private Yard, Uncovered Courtyard, Fenced Yard
    • Fencing: Back Yard
    Lot
    • Size: 0.25 Acres
    • Features: Few Trees, Landscaped, Sprinklers In Front
    Details
    • Parcel number: 172801280372000 0280883
    • Zoning: R-4
    • Special conditions: Standard
    • Other equipment: Dehumidifier, Irrigation Equipment

    Construction

    Type & style
    • Home type: SingleFamily
    • Architectural style: A-Frame,Ranch
    • Property subtype: Single Family Residence
    Materials
    • Brick, Brick Veneer, HardiPlank Type
    • Foundation: Crawlspace
    • Roof: Architectural Shingle
    Condition
    • New construction: No
    • Year built: 2001
    Details
    • Builder name: Homes By Dickerson

    Utilities & green energy

    • Sewer: Public Sewer
    • Water: Public
    • Utilities for property: Electricity Available, Electricity Connected, Natural Gas Available, Natural Gas Connected, Sewer Available, Sewer Connected, Water Connected

    Community & HOA

    Community
    • Features: Street Lights, Sidewalks
    • Security: Security System
    • Subdivision: Ravens Ridge
    HOA
    • Has HOA: Yes
    • Services included: None
    • HOA fee: $415 annually
    • HOA name: Ravens Ridge HOA
    Location
    • Region: Raleigh

    Financial & listing details

    • Price per square foot: $294/sqft
    • Tax assessed value: $549,550
    • Annual tax amount: $5,015
    • Date on market: 10/9/2026
    • Listing agreement: Exclusive Right To Sell
    • Listing terms: Cash,Conventional,FHA,VA Loan

    Price history

    DateEventPrice
    11/18/2026Sold$635,000$294/sqft
    Source: Doorify MLS #10196590 Report a problem
    10/10/2026Pending sale$635,000$294/sqft
    Source: Doorify MLS #10196590 Report a problem
    10/9/2026Listed for sale$635,000+56.8%$294/sqft
    Source: Doorify MLS #10196590 Report a problem
    11/4/2019Sold$405,000-4.7%$187/sqft
    Source: Doorify MLS #2275636 Report a problem
    9/21/2019Pending sale$424,900$197/sqft
    Source: Burleson Residential #2275636 Report a problem
    9/4/2019Price change$424,900-5.6%$197/sqft
    Source: Burleson Residential #2275636 Report a problem
    8/29/2019Listed for sale$449,900+46.8%$208/sqft
    Source: Burleson Residential #2275636 Report a problem
    8/16/2001Sold$306,500+775.7%$142/sqft
    Source: Public Record Report a problem
    3/29/2001Sold$35,000$16/sqft
    Source: Public Record Report a problem

    Public tax history

    YearProperty taxesTax assessment
    2025$4,813 +0.4%$549,550
    2024$4,793 +5.8%$549,550 +32.9%
    2023$4,529 +7.6%$413,637
    2022$4,208 +4%$413,637
    2021$4,045 +1.9%$413,637
    2020$3,971 -10.9%$413,637 +8%
    2019$4,458 $382,940
    2018$4,458 +11.3%$382,940
    2017$4,004 +2.1%$382,940
    2016$3,921 -3.5%$382,940 -2%
    2015$4,064 +5.4%$390,557
    2014$3,854 $390,557
    2013-- $390,557
    2012-- $390,557
    2011-- $390,557
    2010-- $390,557
    2009-- $390,557
    2008-- --
    2007-- --
    2006-- --
    2005-- --
    2004-- --
    2003-- --
    2002-- --
    Find assessor info on the county website

    Neighborhood: North Raleigh

    Nearby schools

    GreatSchools rating
    Schools provided by the listing agent
    • Elementary: Wake County Schools
    • Middle: Wake County Schools
    • High: Wake County Schools

    Source: Doorify MLS. This data may not be complete. We recommend contacting the local school district to confirm school assignments for this home.

    Get a cash offer in 3 minutes
    Find out how much your home could sell for in as little as 3 minutes with a no-obligation cash offer.
    Estimated market value

    $636,500

    Get a cash offer in 3 minutes
    Find out how much your home could sell for in as little as 3 minutes with a no-obligation cash offer.
    Estimated market value

    $636,500