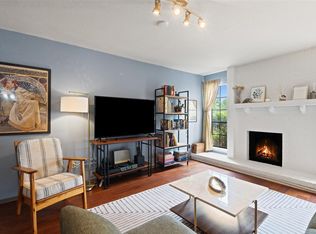
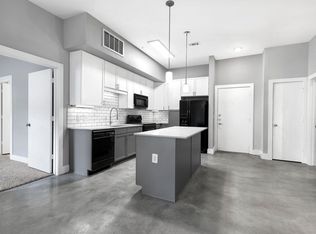
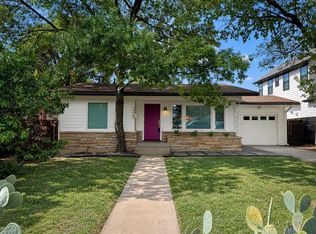
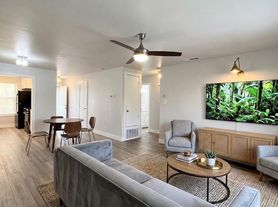
Modern luxury home just minutes from The Domain! This thoughtfully designed floor plan offers 3 bedrooms and 3.5 bathrooms, with one bedroom and full bath on the first floor and two bedrooms, including the primary suite, on the third level. The open-concept living, dining, and kitchen areas provide an ideal space for everyday living and entertaining. The spacious primary suite features a walk-in closet and an en-suite bathroom. Additional features include an attached two-car garage, low-maintenance outdoor space, and an oversized balcony with scenic views. Conveniently located near major employers, shopping, dining, and entertainment, this home offers contemporary living in a prime Central Austin location. All adults 18 and above will need a separate application, and the application fee is non-refundable. Refrigerator included. Landlord pays HOA dues and trash service; tenant is responsible for water, sewer, gas, and electricity.
Condo for rent
Condo
Available now
Cats, dogs OK
Air conditioner, central air
Gas dryer hookup laundry
2 Attached garage spaces parking
Central
What's special
Attached two-car garageLow-maintenance outdoor spaceEn-suite bathroomWalk-in closetSpacious primary suite
- 79 days |
- -- |
- -- |
Zillow last checked:
Listing updated:
Travel times

Let’s turn your rent into credit progress
Build credit history with every on-time payment and get credit for the payment you’re already making.
Facts & features
Interior
Bedrooms & bathrooms
- Bedrooms: 3
- Bathrooms: 4
- Full bathrooms: 3
- 1/2 bathrooms: 1
Heating
- Central
Cooling
- Air Conditioner, Central Air
Appliances
- Included: Built-In Gas Oven, Dishwasher, Exhaust Fan, Garbage Disposal, Microwave Oven, Plumbed For Ice Maker, Stainless Steel Appliance(s), Stove, Tankless Water Heater, Washer/Dryer Hookups
- Laundry: Gas Dryer Hookup, Hookups, In Unit, Laundry Room
Features
- Bar, Breakfast Bar, Ceiling Fan(s), Ceiling Fan(s), Double Vanity, Exhaust Fan, Gas Dryer Hookup, High Ceilings, Interior Steps, Kitchen Island, Natural Woodwork, Open Floorplan, Pantry, Pantry, Quartz Counters, Recessed Lighting, Vaulted Ceiling(s), Walk In Closet, Walk-In Closet(s)
- Flooring: Carpet, Vinyl, Wood
Interior area
- Total interior livable area: 1,964 sqft
Property
Parking
- Total spaces: 2
- Parking features: Attached, Driveway, Garage, Open, Private
- Has attached garage: Yes
- Has uncovered spaces: Yes
- Details: Contact manager
Features
- Stories: 3
- Patio & porch: Patio
- Exterior features: Balcony, Cluster Mailbox, Interior Steps, Lighting, Quartz Counters, Trees-Medium (20 Ft - 40 Ft), Trees-Sparse
- Pool features: Contact manager
- View description: Contact manager
Lot
- Features: Corner Lot, Interior Lot
Details
- Additional structures: Garage(s)
- Parcel number: 942910
Construction
Type & style
- Home type: Condo
- Property subtype: Condo
Materials
- Roof: Composition,Shake Shingle
Condition
- Year built: 2022
Utilities & green energy
- Utilities for property: Garbage
Building
Management
- Pets allowed: Yes
Community & HOA
Location
- Region: Austin
Financial & listing details
- Lease term: 12 Months
Nearby apartments for rent


Price history
| Date | Event | Price |
|---|---|---|
| 8/7/2026 | Listed for rent | $2,850-28.7%$1/sqft |
Source: Unlock MLS #3815597 Report a problem | ||
| 2/3/2023 | Listing removed | -- |
Source:  Unlock MLS #2700319 Report a problem Unlock MLS #2700319 Report a problem | ||
| 11/7/2022 | Listing removed | -- |
Source: Zillow Rental Network_1 Report a problem | ||
| 11/4/2022 | Listed for rent | $3,999$2/sqft |
Source: Zillow Rental Network_1 #5917739 Report a problem | ||
| 10/28/2020 | Pending sale | $439,900$224/sqft |
Source: Unlock MLS #2700319 Report a problem | ||