Skip main navigation
Active
  • Price cut: $15K (6/5)
    $635,000

    1417 Kramer Ln Unit 14, Austin, TX 78758

    3beds
    2,600sqft
    : 
    Loading
    Get pre-qualified
    Condominium
    Built in 2020
    -- sqft lot
    $-- Zestimate®
    $244/sqft
    $300/mo HOA

    What's special

    Private yardTwo-car garageBosch appliancesTrue two-car garageSmart thermostatsGenerous counter spaceProgrammable smart locks
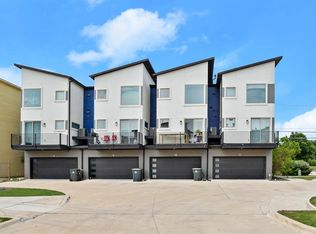
    Freestanding three-story townhome with no shared walls, a private yard, and a rooftop deck featuring a full outdoor kitchen. 1417 Kramer Lane offers 2,600 square feet of thoughtfully designed living space in one of North Austin’s most convenient locations. Unlike many surrounding units with common walls, this home stands independently, providing natural light on all sides and a true sense of privacy. The first floor includes a two-car garage along with a fully enclosed bedroom and full bath, ideal for guests, a home office, or flexible living. The second level anchors the home with an open-concept kitchen and living area designed for entertaining, complete with Bosch appliances, generous counter space, and seamless flow to a private balcony. An additional bedroom and full bath are also located on this level. The third floor is dedicated to the primary suite, creating a private top-level retreat. From this level, interior stairs lead directly to the rooftop deck, where a full outdoor kitchen setup includes a built-in grill, sink, and refrigerator. Gas and water connections are already in place, making this space ideal for entertaining. The yard is larger than any comparable units in the community, offering usable outdoor space for pets or gatherings. Additional features include automated blinds throughout, smart thermostats, programmable smart locks, low-voltage pre-wiring for in-ceiling speakers, and a true two-car garage. Located minutes from Q2 Stadium, The Domain, and major employers, this is one of the most private and well appointed offerings currently available for the area.
    146 days
    |
    161
    |
    16
    |

    Zillow last checked:

    Listing updated:

    Listed by:

    Ryan Atwood (512) 468-5098,

    Kuper Sotheby's Int'l Realty (512) 831-6577

    Source: Unlock MLS,MLS#: 1482510MLS Logo

    Loading...

      Facts & features

      Interior

      Bedrooms & bathrooms
      • Bedrooms: 3
      • Bathrooms: 3
      • Full bathrooms: 3
      • Main level bedrooms: 1
      Primary bedroom
      • Features: Separate Shower
      • Level: Third
      Bedroom
      • Level: Main
      Kitchen
      • Level: Second
      Heating
      • Central
      Cooling
      • Central Air
      Appliances
      • Included: Built-In Oven(s), Dishwasher, Disposal, Gas Cooktop, Microwave, Stainless Steel Appliance(s), Tankless Water Heater
      Features
      • Breakfast Bar, Quartz Counters, Interior Steps, Study/Home Office, Walk-In Closet(s)
      • Flooring: Carpet, Tile, Vinyl
      • Windows: Window Treatments
      • Fireplace features: None
      Interior area
      • Total interior livable area: 2,600 sqft

      Property

      Parking
      • Total spaces: 2
      • Parking features: Garage, Garage Faces Front
      • Garage spaces: 2
      Accessibility
      • Accessibility features: None
      Features
      • Levels: Three Or More
      • Stories: 3
      • Patio & porch: Deck
      • Exterior features: Balcony
      • Pool features: None
      • Spa features: None
      • Fencing: Fenced, Wood
      • Has view: Yes
      • View description: None
      • Waterfront features: None
      Lot
      • Size: 4,194 Square Feet
      • Features: Cul-De-Sac, Sprinkler - Automatic, Sprinkler - In-ground, Trees-Medium (20 Ft - 40 Ft), Trees-Sparse
      Details
      • Additional structures: None
      • Parcel number: 02491505090000
      • Special conditions: Standard

      Construction

      Type & style
      • Home type: Condo
      • Property subtype: Condominium
      Materials
      • Foundation: Slab
      • Roof: Composition
      Condition
      • Resale
      • New construction: No
      • Year built: 2020
      Details
      • Builder name: Luminous Homes

      Utilities & green energy

      • Sewer: Public Sewer
      • Water: Public
      • Utilities for property: Electricity Connected, Internet-Fiber, Water Connected

      Community & HOA

      Community
      • Features: Cluster Mailbox, Curbs
      • Subdivision: Kramer Heights Condominiums
      HOA
      • Has HOA: Yes
      • Services included: Common Area Maintenance, Insurance, Landscaping
      • HOA fee: $300 monthly
      • HOA name: Kramer Heights
      Location
      • Region: Austin

      Financial & listing details

      • Price per square foot: $244/sqft
      • Tax assessed value: $612,704
      • Annual tax amount: $12,538
      • Date on market: 2/20/2026
      • Listing terms: Cash,Conventional,FHA,VA Loan
      • Electric utility on property: Yes

        Estimated market value

        Not available

        Estimated sales range

        Not available

        Not available

        Price history

        DateEventPrice
        6/11/2026Listed for rent$3,600$1/sqft
        Source: Unlock MLS #1626739 Report a problem
        6/5/2026Price change$635,000-2.3%$244/sqft
        Source: Unlock MLS #1482510 Report a problem
        4/9/2026Price change$649,999-3%$250/sqft
        Source: Unlock MLS #1482510 Report a problem
        3/13/2026Price change$670,000-4.1%$258/sqft
        Source: Unlock MLS #1482510 Report a problem
        2/20/2026Listed for sale$699,000+31.9%$269/sqft
        Source: Unlock MLS #1482510 Report a problem
        1/19/2021Listing removed--
        Source: Unlock MLS #8867561 Report a problem
        12/10/2020Pending sale$529,900$204/sqft
        Source: Unlock MLS #8867561 Report a problem

        Public tax history

        YearProperty taxesTax assessment
        2025$9,990 -5.7%$612,704 -4.7%
        2024$10,591 +10.9%$643,056 +1.2%
        2023$9,554 -4.4%$635,704 +10%
        2022$9,992 $577,913 +10%
        2021-- $525,375
        Find assessor info on the county website

        Monthly payment

        Est. payment

        Payment breakdown

        Explore the cost of this home by adjusting the details. Changes won't be saved.
        All calculations are estimates and provided by Zillow, Inc. for informational purposes only. Actual amounts may vary.
        HOA fees may include property taxes on listings classified as Co-Ops. Contact the listing agent and/or owner for fee details.
        Mortgage interest rates are dependent on a number of factors, including credit score, down payment, and repayment length. Interest rate data provided by Zillow Group Marketplace, Inc. as of 1/1/1970 from various mortgage lenders with which we have lead or other similar arrangements; the Estimated Payment is an average of those rates.
        See how much you could borrow to make a competitive offer.

        Climate risks

        Neighborhood: North Austin

        Getting around

        39 / 100
        Car-Dependent
        39 / 100
        Some Transit
        66 / 100
        Bikeable

        Nearby schools

        GreatSchools rating
        Schools provided by the listing agent
        • Elementary: Cook
        • Middle: Burnet (Austin ISD)
        • High: Navarro Early College
        • District: Austin ISD

        Source: Unlock MLS. This data may not be complete. We recommend contacting the local school district to confirm school assignments for this home.

        A local agent can set up tours, give advice and negotiate with sellers.

        Browse local experts

        Similar homes