Skip main navigation
Closed
  • $268,000

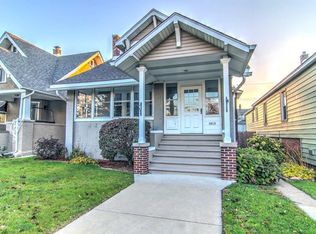
    1417 Lake Ave, Whiting, IN 46394

    3beds
    2,768sqft
    Single Family Residence
    Built in 1920
    4,552 Square Feet Lot
    $280,700 Zestimate®
    $97/sqft
    $2,459 Estimated rent

    Home value

    $280,700

    $253,000 - $312,000

    $2,459/mo

    Zestimate® history
    Loading
    Loading...

    Owner options

    List your home for rent

    $2,459/mo

    Rent Zestimate®

    Find your next renter with Zillow Rental Manager. Plus, with online applications, you can quickly screen prospective tenants – for free.

    Learn more

    $2,459/mo

    Rent Zestimate®

    Refinance and save

    $1,676/mo

    Est. payment

    Refinancing to a lower rate could help reduce your monthly payments and save thousands over the life of the loan.

    See today's rates

    $1,676/mo

    Est. payment

    Explore your selling options

    Work with a Zillow partner agent

    Leverage their expertise and Zillow's premium Showcase listings to get your home seen by more buyers.

    Get started

    List with your own agent

    Get your home in front of millions of buyers by listing it on Zillow.

    Learn how to do it

    Sell it yourself

    Take full control of how buyers see your home on Zillow by listing For Sale by Owner (FSBO).

    List your home

    What's special

    Freshly painted basementFenced yardArchitectural shingled roofEn-suite with new bathroomGranite countersStainless steel appliancesCeramic backsplash
    Nicely Refreshed 1 Story Ranch Style Bungalow in Desirable Whiting Indiana. Updated Kitchen with Granite Counters and Peninsula, Ceramic Backsplash, Pendant Lighting, Pantry, Coffee Bar and Stainless Steel Appliances. Very Nice Open Concept Floor Plan. Living Room and Dining Room include New LED Recess Lighting and Luxury Vinyl Plank Flooring. Take a look at the Main Level En-Suite with New Bathroom. 2 Additional Bedrooms and A Full Bath on the Main Floor. Office time Or Re-room Time in the Freshly Painted Basement, 1/2 Bath, New LED Lighting Throughout. Easy Maintenance; New Furnace & A/C Unit. Copper Plumbing, 100 AMP Electrical Service. Aluminum Siding Exterior, Architectural Shingled Roof. Attached 1 Car Garage, Fenced Yard. Easy access to Lake Michigan, Beaches, Shops, Restaurants, Entertainment, Festivals, Casino, Transportation, Schools, Parks, Universities, Golf Course, Bike Paths. You will enjoy!

    Zillow last checked:

    Listing updated:

    Listed by:

    Ed del Real,

    McColly Real Estate 219-322-5508

    Bought with:

    James Staley, RB14046178

    Weichert Realtors - Shoreline

    Source: NIRA as distributed by MLS GRID,MLS#: 818412MLS Logo

    Facts & features

    Interior

    Bedrooms & bathrooms
    • Bedrooms: 3
    • Bathrooms: 3
    • Full bathrooms: 2
    • 1/2 bathrooms: 1
    Rooms
    • Room types: Bedroom 2, Utility Room, Primary Bedroom, Other Room, Office, Living Room, Kitchen, Dining Room, Bedroom 3
    Primary bedroom
    • Description: En-Suite, Newly Remodeled Bathroom.
    • Area: 190.4
    • Dimensions: 14.0 x 13.6
    Bedroom 2
    • Description: Recess Lighting, Luxury Vinyl Plank Flooring.
    • Area: 144
    • Dimensions: 16.0 x 9.0
    Bedroom 3
    • Description: Recess Lighting, Luxury Vinyl Plank Flooring.
    • Area: 110.5
    • Dimensions: 8.5 x 13.0
    Dining room
    • Description: Recess LED Lighting, Luxury Vinyl Plank Flooring
    • Area: 208.74
    • Dimensions: 14.2 x 14.7
    Kitchen
    • Description: Peninsula, Granite Counters, Stainless Steel Appliances, Nice and Modern
    • Area: 204.96
    • Dimensions: 16.8 x 12.2
    Living room
    • Description: Recess LED lighting, Open Concept, Luxury Vinyl Plank Flooring
    • Area: 258.94
    • Dimensions: 21.4 x 12.1
    Office
    • Description: Office / Multi Purpose
    • Area: 252
    • Dimensions: 14.0 x 18.0
    Other
    • Description: Foyer, Very Welcoming, Coat Closet.
    • Area: 33.81
    • Dimensions: 6.9 x 4.9
    Other
    • Description: Extra Large REC-ROOM.
    • Area: 612
    • Dimensions: 34.0 x 18.0
    Utility room
    • Description: Additional Storage
    • Area: 170
    • Dimensions: 17.0 x 10.0
    Heating
    • Natural Gas, Forced Air
    Appliances
    • Included: Refrigerator, Microwave
    • Laundry: Gas Dryer Hookup, Lower Level, Laundry Room
    Features
    • Country Kitchen, Stone Counters, Recessed Lighting, Open Floorplan, Pantry, Granite Counters, Eat-in Kitchen
    • Basement: Daylight,Walk-Out Access,Partially Finished,Full
    • Has fireplace: No
    Interior area
    • Total structure area: 2,768
    • Total interior livable area: 2,768 sqft
    • Finished area above ground: 1,554

    Property

    Parking
    • Total spaces: 1
    • Parking features: Additional Parking, Concrete, Off Street, Garage Faces Rear, Driveway, Attached, Alley Access
    • Attached garage spaces: 1
    • Has uncovered spaces: Yes
    Features
    • Levels: One
    • Exterior features: Private Yard, Rain Gutters
    • Pool features: None
    • Has view: Yes
    • View description: City
    Lot
    • Size: 4,552 Square Feet
    • Features: Back Yard, Rectangular Lot, Paved, Landscaped, Near Public Transit
    Details
    • Parcel number: 450306329008000023
    • Zoning description: residential

    Construction

    Type & style
    • Home type: SingleFamily
    • Property subtype: Single Family Residence
    Condition
    • New construction: No
    • Year built: 1920

    Utilities & green energy

    • Electric: 100 Amp Service
    • Sewer: Public Sewer
    • Water: Public
    • Utilities for property: Cable Available, Sewer Connected, Water Connected, Natural Gas Connected, Electricity Connected

    Community & HOA

    Community
    • Subdivision: Mary A Schaaf's Sub
    HOA
    • Has HOA: No
    Location
    • Region: Whiting

    Financial & listing details

    • Price per square foot: $97/sqft
    • Tax assessed value: $4,000
    • Annual tax amount: $1,199
    • Date on market: 4/3/2025
    • Listing agreement: Exclusive Agency
    • Listing terms: Cash,VA Loan,FHA,Conventional

    Price history

    DateEventPrice
    5/30/2025Sold$268,000-4.2%$97/sqft
    Source: NIRA as distributed by MLS GRID #818412 Report a problem
    4/21/2025Contingent$279,777$101/sqft
    Source: NIRA as distributed by MLS GRID #818412 Report a problem
    4/16/2025Price change$279,777-3.5%$101/sqft
    Source: NIRA as distributed by MLS GRID #818412 Report a problem
    4/3/2025Listed for sale$289,888+87%$105/sqft
    Source: NIRA as distributed by MLS GRID #818412 Report a problem
    11/26/2024Sold$155,000-8.8%$56/sqft
    Source: NIRA as distributed by MLS GRID #811605 Report a problem
    10/21/2024Contingent$169,900$61/sqft
    Source: NIRA as distributed by MLS GRID #811605 Report a problem
    10/14/2024Listed for sale$169,900$61/sqft
    Source: NIRA as distributed by MLS GRID #811605 Report a problem

    Public tax history

    YearProperty taxesTax assessment
    2025$88 -72.1%$4,000
    2024$317 +0.2%$4,000 -53.5%
    2023$316 +98.4%$8,600
    2022$160 -0.5%$8,600 +100%
    2021$160 -1%$4,300
    2020$162 -10.4%$4,300
    2019$181 -9.8%$4,300
    2018$200 +19.9%$4,300
    2017$167 $4,300
    2016$167 -6%$4,300
    2014$178 +4.2%$4,300
    2013$171 -4.4%$4,300
    2012$178 +2.8%$4,300
    2011$173 -2.3%$4,300 +4.9%
    2010$177 $4,100 -14.6%
    2009-- $4,800
    Find assessor info on the county website

    Neighborhood: Robertsdale

    Nearby schools

    GreatSchools rating
    Schools provided by the listing agent
    • Elementary: Benjamin Franklin Elem School
    • Middle: Henry W. Eggers
    • High: Hammond Central High School

    Source: NIRA as distributed by MLS GRID. This data may not be complete. We recommend contacting the local school district to confirm school assignments for this home.

    Get a cash offer in 3 minutes
    Find out how much your home could sell for in as little as 3 minutes with a no-obligation cash offer.
    Estimated market value
    $280,700
    Get a cash offer in 3 minutes
    Find out how much your home could sell for in as little as 3 minutes with a no-obligation cash offer.
    Estimated market value
    $280,700