Virtually Staged. MAJOR $39,100 PRICE REDUCTION, NOW $159,900. One or more photo(s) has been virtually staged. Welcome to 1417 Langley Drive, a charming oasis nestled in the heart of Sun City Center, FL. This 1,529 sq ft sanctuary offers both elegance and comfort. Step inside and feel the open flow of the split-bedroom design. Sunlight pours through the Solar Tubes, illuminating the wood-grain tile plank flooring that guides you through this delightful home. Imagine enjoying your morning coffee in the Florida room, where a tranquil pond view creates a serene backdrop. The breakfast nook offers a similar vista, making every meal a picturesque experience. In the kitchen, sleek granite countertops invite culinary creativity, while the high-efficiency HVAC system, installed in 2018, ensures year-round comfort. Safety and convenience blend seamlessly with roll-up hurricane shutters on every window, and an overhead screen door for the garage, adding an extra layer of functionality. This gated community offers peace of mind while providing access to not one, but two clubhouses. Dive into luxury with indoor and outdoor pools, or unwind in the soothing hot tubs. The quiet street hums with peaceful evenings, inviting you to explore the vibrant community or enjoy a quiet night in. Whether you are drawn to the facts of its practicality, the confidence of a secure investment, the warmth of its welcoming design, or the inspiration of a new beginning, this home is ready to meet your needs. Don't miss the chance to experience this blend of beauty and functionality. Welcome to your New Home. Please note the following for convenience of buyer...newer, well maintained golf cart and most furnishings are also available as a separate transaction. Hurry to view this tremendous value.
Sold for $159,900
Zestimate®
$159,900
1417 LANGLEY DRIVE, SUN CITY CENTER, FL 33573
2beds
1,529sqft
Condominium
Built in 1987
-- sqft lot
$159,900 Zestimate®
$105/sqft
$1,880 Estimated rent
Home value
$159,900
$150,000 - $169,000
$1,880/mo
Zestimate® history
Owner options
List your home for rent
$1,880/mo
Rent Zestimate®
Find your next renter with Zillow Rental Manager. Plus, with online applications, you can quickly screen prospective tenants – for free.
$1,880/mo
Rent Zestimate®
Refinance and save
$1,938/mo
Est. payment
Refinancing to a lower rate could help reduce your monthly payments and save thousands over the life of the loan.
$1,938/mo
Est. payment
Explore your selling options
Work with a Zillow partner agent
Leverage their expertise and Zillow's premium Showcase listings to get your home seen by more buyers.
Get startedList with your own agent
Get your home in front of millions of buyers by listing it on Zillow.
Learn how to do itSell it yourself
Take full control of how buyers see your home on Zillow by listing For Sale by Owner (FSBO).
List your homeWhat's special
Indoor and outdoor poolsSoothing hot tubsWood-grain tile plank flooringHigh-efficiency hvac system
Zillow last checked:
Listing updated:
Listed by:
Dick Wilson 813-634-5517,
CENTURY 21 BEGGINS ENTERPRISES 813-634-5517,
Joseph Eletto, P.A. 813-789-8682,
CENTURY 21 BEGGINS ENTERPRISES
Bought with:
Jacquelyn Stone, 3103173
CENTURY 21 BEGGINS ENTERPRISES
Source: Stellar MLS,MLS#: TB8392293 Originating MLS: Suncoast Tampa
Originating MLS: Suncoast Tampa
Facts & features
Interior
Bedrooms & bathrooms
- Bedrooms: 2
- Bathrooms: 2
- Full bathrooms: 2
Rooms
- Room types: Florida Room, Dining Room, Living Room
Primary bedroom
- Features: Ceiling Fan(s), Walk-In Closet(s)
- Level: First
- Area: 210 Square Feet
- Dimensions: 14x15
Bedroom 2
- Features: Ceiling Fan(s), Built-in Closet
- Level: First
- Area: 144 Square Feet
- Dimensions: 12x12
Balcony porch lanai
- Features: Ceiling Fan(s)
- Level: First
- Area: 130.5 Square Feet
- Dimensions: 9x14.5
Balcony porch lanai
- Level: First
- Area: 36 Square Feet
- Dimensions: 6x6
Dinette
- Features: Ceiling Fan(s)
- Level: First
- Area: 67.5 Square Feet
- Dimensions: 7.5x9
Dining room
- Level: First
- Area: 137.5 Square Feet
- Dimensions: 11x12.5
Foyer
- Level: First
- Area: 91 Square Feet
- Dimensions: 6.5x14
Kitchen
- Features: Granite Counters
- Level: First
- Area: 110 Square Feet
- Dimensions: 10x11
Living room
- Features: Ceiling Fan(s)
- Level: First
- Area: 280 Square Feet
- Dimensions: 14x20
Heating
- Central, Electric, Heat Pump
Cooling
- Central Air
Appliances
- Included: Dishwasher, Disposal, Dryer, Electric Water Heater, Ice Maker, Microwave, Range, Refrigerator, Washer
- Laundry: In Garage
Features
- Living Room/Dining Room Combo, Open Floorplan, Primary Bedroom Main Floor, Solid Surface Counters, Solid Wood Cabinets, Split Bedroom, Stone Counters, Thermostat, Walk-In Closet(s)
- Flooring: Carpet, Ceramic Tile
- Windows: Window Treatments, Hurricane Shutters
- Has fireplace: No
Interior area
- Total structure area: 2,040
- Total interior livable area: 1,529 sqft
Property
Parking
- Total spaces: 2
- Parking features: Garage - Attached
- Attached garage spaces: 2
- Details: Garage Dimensions: 19x26
Features
- Levels: One
- Stories: 1
- Patio & porch: Covered, Front Porch, Screened
- Exterior features: Irrigation System, Lighting, Rain Gutters
- Has view: Yes
- View description: Pool, Pond
- Has water view: Yes
- Water view: Pond
- Waterfront features: Lake
Lot
- Size: 2,080 Square Feet
- Features: In County, Landscaped, Sidewalk
- Residential vegetation: Mature Landscaping, Oak Trees, Trees/Landscaped
Details
- Parcel number: U1432191ZD00000000103.0
- Zoning: PD
- Special conditions: None
Construction
Type & style
- Home type: Condo
- Architectural style: Traditional
- Property subtype: Condominium
Materials
- Block, Stucco
- Foundation: Slab
- Roof: Shingle
Condition
- New construction: No
- Year built: 1987
Utilities & green energy
- Sewer: Public Sewer
- Water: Public
- Utilities for property: BB/HS Internet Available, Cable Available, Cable Connected, Electricity Connected, Phone Available, Sewer Connected, Street Lights, Water Connected
Community & HOA
Community
- Features: Lake, Association Recreation - Owned, Buyer Approval Required, Clubhouse, Deed Restrictions, Fitness Center, Gated Community - No Guard, Golf Carts OK, Golf, Pool, Restaurant, Sidewalks, Special Community Restrictions, Tennis Court(s), Wheelchair Access
- Security: Gated Community, Smoke Detector(s)
- Pet fee: $0 monthly
- Senior community: Yes
- Subdivision: LANCASTER I CONDO
HOA
- Has HOA: Yes
- Amenities included: Cable TV, Fitness Center, Gated, Golf Course, Pickleball Court(s), Pool, Recreation Facilities, Security, Shuffleboard Court, Tennis Court(s), Vehicle Restrictions
- Services included: 24-Hour Guard, Cable TV, Community Pool, Reserve Fund, Maintenance Structure, Maintenance Grounds, Pest Control, Pool Maintenance, Private Road, Security
- HOA fee: $775 monthly
- HOA name: LANCASTER
Location
- Region: Sun City Center
Financial & listing details
- Price per square foot: $105/sqft
- Tax assessed value: $180,022
- Annual tax amount: $3,624
- Date on market: 6/2/2025
- Cumulative days on market: 375 days
- Listing terms: Cash,Conventional
- Ownership: Condominium
- Total actual rent: 0
- Electric utility on property: Yes
- Road surface type: Asphalt
Price history
| Date | Event | Price |
|---|---|---|
| 7/30/2026 | Sold | $159,900$105/sqft |
Source:  Stellar MLS #TB8392293 Report a problem Stellar MLS #TB8392293 Report a problem | ||
| 6/12/2026 | Pending sale | $159,900$105/sqft |
Source: Stellar MLS #TB8392293 Report a problem | ||
| 4/3/2026 | Price change | $159,900-19.6%$105/sqft |
Source: Stellar MLS #TB8392293 Report a problem | ||
| 2/2/2026 | Price change | $199,000-2.9%$130/sqft |
Source: Stellar MLS #TB8392293 Report a problem | ||
| 9/30/2025 | Price change | $205,000-4.7%$134/sqft |
Source: Stellar MLS #TB8392293 Report a problem | ||
| 6/2/2025 | Listed for sale | $215,000-4.4%$141/sqft |
Source: Stellar MLS #TB8392293 Report a problem | ||
| 3/31/2025 | Listing removed | $224,900$147/sqft |
Source: Stellar MLS #T3513239 Report a problem | ||
| 3/13/2025 | Price change | $224,900-4.3%$147/sqft |
Source: Stellar MLS #T3513239 Report a problem | ||
| 2/9/2025 | Price change | $234,900-4.1%$154/sqft |
Source: Stellar MLS #T3513239 Report a problem | ||
| 11/7/2024 | Price change | $244,900-2%$160/sqft |
Source: Stellar MLS #T3513239 Report a problem | ||
| 10/2/2024 | Price change | $249,900-2%$163/sqft |
Source: Stellar MLS #T3513239 Report a problem | ||
| 5/26/2024 | Price change | $254,900-1.9%$167/sqft |
Source: Stellar MLS #T3513239 Report a problem | ||
| 5/6/2024 | Price change | $259,900-1%$170/sqft |
Source: Stellar MLS #T3513239 Report a problem | ||
| 3/21/2024 | Listed for sale | $262,500+50%$172/sqft |
Source: Stellar MLS #T3513239 Report a problem | ||
| 7/12/2021 | Sold | $175,000$114/sqft |
Source: Stellar MLS #T3302165 Report a problem | ||
| 4/23/2021 | Listed for sale | $175,000+191.7%$114/sqft |
Source:  Keller Williams #T3302165 Report a problem Keller Williams #T3302165 Report a problem | ||
| 11/25/2013 | Sold | $60,000$39/sqft |
Source: Public Record Report a problem | ||
Public tax history
| Year | Property taxes | Tax assessment |
|---|---|---|
| 2025 | $3,751 -0.2% | $180,022 -5.9% |
| 2024 | $3,758 +3.7% | $191,242 +3.5% |
| 2023 | $3,624 +8.1% | $184,706 +7.2% |
| 2022 | $3,354 +149.3% | $172,300 +75.4% |
| 2021 | $1,345 +5.7% | $98,213 +1.4% |
| 2020 | $1,272 +58.3% | $96,857 +31.3% |
| 2019 | $804 | $73,741 +1.9% |
| 2018 | $804 +0.1% | $72,366 -30.7% |
| 2017 | $803 +0.4% | $104,439 +50.4% |
| 2016 | $800 +0.1% | $69,420 +0.7% |
| 2015 | $799 -0.6% | $68,937 +0.8% |
| 2014 | $804 | $68,390 +29.1% |
| 2013 | $804 +12.1% | $52,955 +1.7% |
| 2012 | $717 -6.3% | $52,070 -10.2% |
| 2011 | $765 -4.5% | $57,986 -8.9% |
| 2010 | $801 -13.4% | $63,658 -17.3% |
| 2009 | $925 -5.4% | $76,977 -3.7% |
| 2008 | $978 -19.6% | $79,926 +3% |
| 2007 | $1,216 -3.1% | $77,598 +2.5% |
| 2006 | $1,255 +1% | $75,705 +3% |
| 2005 | $1,243 | $73,500 +3% |
| 2004 | -- | $71,359 +1.9% |
| 2003 | -- | $70,028 +2.4% |
| 2002 | -- | $68,387 +1.6% |
| 2001 | -- | $67,310 |
| 2000 | $1,148 | $67,310 |
Find assessor info on the county website
Neighborhood: 33573
Nearby homes
- $181,5002 bd2 ba1.5k sqft1417 Langley Dr #0, Sun City Center, FL 33573Off Market
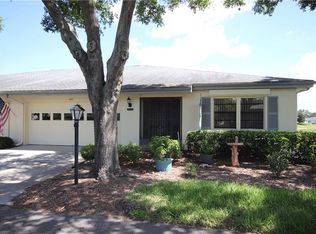
- $160,0002 bd2 ba1.5k sqft1419 Langley Dr, Sun City Center, FL 33573Sold

- $1,6502 bd2 ba1.3k sqft1415 Langley Dr, Sun City Center, FL 33573For Rent

- $191,6002 bd2 ba1.5k sqft2424 Lancaster Dr, Sun City Center, FL 33573Off Market
- $195,0002 bd2 ba1.3k sqft1413 Langley Dr, Sun City Center, FL 33573Off Market
- $160,5002 bd2 ba1.5k sqft2501 Larkin Dr, Sun City Center, FL 33573Off Market
- $154,6002 bd2 ba1.3k sqft2502 Lancaster Dr, Sun City Center, FL 33573Off Market
- $179,8002 bd2 ba1.3k sqft2422 Lancaster Dr, Sun City Center, FL 33573Off Market
Nearby schools
GreatSchools rating
- 3/10Cypress Creek Elementary SchoolGrades: PK-5Distance: 2.9 mi
- 2/10Shields Middle SchoolGrades: 6-8Distance: 2.8 mi
- NALennard Adult & Community CenterGrades: Distance: 2.2 mi
Get a cash offer in 3 minutes
Find out how much your home could sell for in as little as 3 minutes with a no-obligation cash offer.
Estimated market value
$159,900
Get a cash offer in 3 minutes
Find out how much your home could sell for in as little as 3 minutes with a no-obligation cash offer.
Estimated market value
$159,900
- Florida
- Hillsborough County
- Sun City Center
- 33573
- 1417 LANGLEY DRIVE
Nearby cities
Nearby neighborhoods
Nearby zip codes
Other Sun City Center Topics
