Welcome to this meticulously maintained 3-bed, 2-bath DeWitt home with 1,484 sq. ft. of move-in ready living space. Pride of ownership shines in every detail.
The wide-open living room is bright and anchored by a cozy fireplace -- the kind of room that brings people together. The kitchen is clean and functional with a new dishwasher (2026), updated refrigerator and microwave (2023).
Major systems addressed: AC, furnace & water heater (2020), waterproofing (2021), water softener (2022), upstairs windows (2022), sliding glass door (2019), and LVP flooring (2021-2022).
A beautiful back deck, 2-car garage, and Lake Geneva access round out this incredible package.
Located in the highly regarded DeWitt Public School District -- one of the most sought-after communities in Greater Lansing.
Homes like this don't last. Schedule your showing today.
Buyer and buyer's agent to verify all measurements and square footage. Shed in back yard not included.
Sold
$305,000
1417 Larkwood Dr, Dewitt, MI 48820
3beds
1,484sqft
Single Family Residence
Built in 1989
10,018 Square Feet Lot
$299,400 Zestimate®
$206/sqft
$1,846 Estimated rent
Home value
$299,400
$284,000 - $314,000
$1,846/mo
Zestimate® history
Owner options
List your home for rent
$1,846/mo
Rent Zestimate®
Find your next renter with Zillow Rental Manager. Plus, with online applications, you can quickly screen prospective tenants – for free.
$1,846/mo
Rent Zestimate®
Refinance and save
$2,236/mo
Est. payment
Refinancing to a lower rate could help reduce your monthly payments and save thousands over the life of the loan.
$2,236/mo
Est. payment
Explore your selling options
Work with a Zillow partner agent
Leverage their expertise and Zillow's premium Showcase listings to get your home seen by more buyers.
Get startedList with your own agent
Get your home in front of millions of buyers by listing it on Zillow.
Learn how to do itSell it yourself
Take full control of how buyers see your home on Zillow by listing For Sale by Owner (FSBO).
List your homeWhat's special
Zillow last checked:
Listing updated:
Listed by:
Esteban Rubio-Leos 517-515-3249,
eXp Realty, LLC
Bought with:
Genia Beckman
Source: MichRIC,MLS#: 26028263
Facts & features
Interior
Bedrooms & bathrooms
- Bedrooms: 3
- Bathrooms: 2
- Full bathrooms: 2
- Main level bedrooms: 3
Primary bedroom
- Level: Main
- Area: 150
- Dimensions: 10.00 x 15.00
Bedroom 2
- Level: Main
- Area: 120
- Dimensions: 10.00 x 12.00
Bedroom 3
- Level: Main
- Area: 90
- Dimensions: 9.00 x 10.00
Primary bathroom
- Level: Main
- Area: 50
- Dimensions: 5.00 x 10.00
Bathroom 2
- Level: Basement
- Area: 45
- Dimensions: 5.00 x 9.00
Dining area
- Level: Main
- Area: 132
- Dimensions: 11.00 x 12.00
Family room
- Level: Basement
- Area: 156
- Dimensions: 12.00 x 13.00
Kitchen
- Level: Main
- Area: 80
- Dimensions: 8.00 x 10.00
Laundry
- Level: Basement
- Area: 54
- Dimensions: 6.00 x 9.00
Living room
- Level: Main
- Area: 182
- Dimensions: 14.00 x 13.00
Office
- Level: Basement
- Area: 72
- Dimensions: 8.00 x 9.00
Heating
- Forced Air
Cooling
- Central Air
Appliances
- Included: Dishwasher, Dryer, Microwave, Oven, Refrigerator, Washer
- Laundry: In Basement
Features
- Flooring: Carpet, Vinyl
- Basement: Full
- Number of fireplaces: 1
- Fireplace features: Living Room
Interior area
- Total structure area: 1,024
- Total interior livable area: 1,484 sqft
- Finished area below ground: 460
Property
Parking
- Total spaces: 2
- Parking features: Attached
- Garage spaces: 2
Features
- Stories: 2
Lot
- Size: 10,018 Square Feet
- Dimensions: 68 x 145
Details
- Parcel number: 20026000006200
Construction
Type & style
- Home type: SingleFamily
- Property subtype: Single Family Residence
Materials
- Vinyl Siding
- Roof: Asphalt,Shingle
Condition
- New construction: No
- Year built: 1989
Utilities & green energy
- Sewer: Public Sewer
- Water: Well
- Utilities for property: Natural Gas Connected
Community & HOA
Community
- Subdivision: River Wood Sub
HOA
- Has HOA: Yes
- Services included: Other
- HOA fee: $250 annually
Location
- Region: Dewitt
Financial & listing details
- Price per square foot: $206/sqft
- Tax assessed value: $99,891
- Annual tax amount: $4,518
- Date on market: 6/11/2026
- Listing terms: Cash,FHA,VA Loan,Conventional
- Road surface type: Paved
Price history
| Date | Event | Price |
|---|---|---|
| 7/15/2026 | Sold | $305,000+3.4%$206/sqft |
Source:  MichRIC #26028263 Report a problem MichRIC #26028263 Report a problem | ||
| 6/14/2026 | Contingent | $294,900$199/sqft |
Source: MichRIC #26028263 Report a problem | ||
| 6/11/2026 | Listed for sale | $294,900+63.8%$199/sqft |
Source: MichRIC #26028263 Report a problem | ||
| 10/11/2019 | Sold | $180,000-5.2%$121/sqft |
Source: Public Record Report a problem | ||
| 8/22/2019 | Pending sale | $189,900$128/sqft |
Source: Weichert, Realtors - Home Towne #239902 Report a problem | ||
| 8/15/2019 | Listed for sale | $189,900+18%$128/sqft |
Source: Weichert, Realtors - Home Towne #239902 Report a problem | ||
| 11/9/2016 | Sold | $161,000+3.9%$108/sqft |
Source: Public Record Report a problem | ||
| 9/21/2016 | Listed for sale | $155,000+12.7%$104/sqft |
Source: Gateway To Homes at Keller Williams #86148 Report a problem | ||
| 5/3/2012 | Sold | $137,500-1.6%$93/sqft |
Source: Agent Provided Report a problem | ||
| 3/16/2012 | Listed for sale | $139,800-14.5%$94/sqft |
Source: RE/MAX Real Estate Pros. #34936 Report a problem | ||
| 6/26/2006 | Sold | $163,500$110/sqft |
Source: Public Record Report a problem | ||
Public tax history
| Year | Property taxes | Tax assessment |
|---|---|---|
| 2025 | $4,383 | $120,500 +6% |
| 2024 | -- | $113,700 +8.5% |
| 2023 | -- | $104,800 +10% |
| 2022 | -- | $95,300 +6.6% |
| 2021 | -- | $89,400 +6.6% |
| 2020 | $3,760 +11.9% | $83,900 +7.6% |
| 2019 | $3,360 +2.4% | $78,000 +4.7% |
| 2018 | $3,281 +15.1% | $74,500 +2.1% |
| 2017 | $2,850 | $73,000 +5.6% |
| 2016 | $2,850 | $69,100 +7% |
| 2015 | $2,850 | $64,600 -6.4% |
| 2011 | -- | $69,000 -7.6% |
| 2009 | -- | $74,700 -3.6% |
| 2008 | -- | $77,500 -2.5% |
| 2007 | -- | $79,500 +7.9% |
| 2006 | -- | $73,700 |
| 2005 | -- | $73,700 +3.7% |
| 2004 | -- | $71,100 |
Find assessor info on the county website
Neighborhood: 48820
Nearby homes
- $302,0004 bd2 ba1.6k sqft1421 Larkwood Dr, Dewitt, MI 48820Off Market
- $326,3003 bd3 ba2.4k sqft1413 Larkwood Dr, Dewitt, MI 48820Off Market
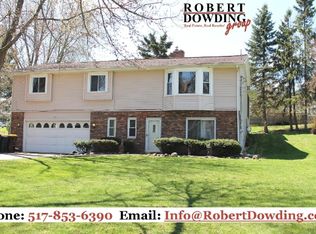
- $333,500-- bd2 ba1.9k sqft1503 Larkwood Dr, Dewitt, MI 48820Off Market
- $249,700-- bd1 ba1.5k sqft1409 Larkwood Dr, Dewitt, MI 48820Off Market
- $303,5003 bd2 ba1.9k sqft1410 Larkwood Dr, Dewitt, MI 48820Off Market
- $302,300-- bd2 ba1.8k sqft1414 Larkwood Dr, Dewitt, MI 48820Off Market
- $257,700-- bd1 ba1.7k sqft1507 Larkwood Dr, Dewitt, MI 48820Off Market
- $275,3004 bd2 ba1.8k sqft1406 Larkwood Dr, Dewitt, MI 48820Off Market
Nearby schools
GreatSchools rating
- NASchavey Road Elementary SchoolGrades: PK-1Distance: 0.5 mi
- 9/10DeWitt Junior High SchoolGrades: 6-8Distance: 0.8 mi
- 9/10DeWitt High SchoolGrades: 9-12Distance: 0.8 mi
Get a cash offer in 3 minutes
Find out how much your home could sell for in as little as 3 minutes with a no-obligation cash offer.
Estimated market value
$299,400
Get a cash offer in 3 minutes
Find out how much your home could sell for in as little as 3 minutes with a no-obligation cash offer.
Estimated market value
$299,400
- Michigan
- Clinton County
- Dewitt
- 48820
- 1417 Larkwood Dr
Nearby cities
Nearby zip codes
Other Dewitt Topics
