Skip main navigation
Closed
  • $466,500

    1417 Lee Ln, Spring Grove, IL 60081

    3beds
    1,914sqft
    Single Family Residence
    Built in 1977
    2.31 Acres Lot
    $468,400 Zestimate®
    $244/sqft
    $3,108 Estimated rent

    Home value

    $468,400

    $436,000 - $506,000

    $3,108/mo

    Zestimate® history
    Loading
    Loading...

    Owner options

    List your home for rent

    $3,108/mo

    Rent Zestimate®

    Find your next renter with Zillow Rental Manager. Plus, with online applications, you can quickly screen prospective tenants – for free.

    Learn more

    $3,108/mo

    Rent Zestimate®

    Refinance and save

    $3,452/mo

    Est. payment

    Refinancing to a lower rate could help reduce your monthly payments and save thousands over the life of the loan.

    See today's rates

    $3,452/mo

    Est. payment

    Explore your selling options

    Work with a Zillow partner agent

    Leverage their expertise and Zillow's premium Showcase listings to get your home seen by more buyers.

    Get started

    List with your own agent

    Get your home in front of millions of buyers by listing it on Zillow.

    Learn how to do it

    Sell it yourself

    Take full control of how buyers see your home on Zillow by listing For Sale by Owner (FSBO).

    List your home

    What's special

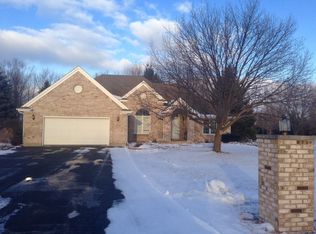
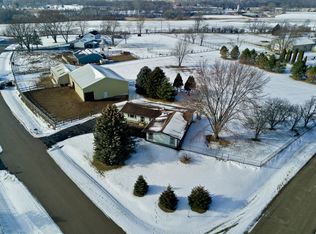
    All-brick ranchFully fenced propertyVintage backsplash detailsPrivate riding trailsAbundant cabinet spaceSpacious eat-in kitchenOriginal tile flooring
    First time ever on the market! Fall in love with the charm, character & quality craftsmanship of this well-built all-brick ranch nestled on 2.3+ beautifully maintained acres in highly sought-after Paddock Estates, an equestrian estate community known for its peaceful rural setting, excellent schools & private riding trails. Enjoy nearby access to additional riding trails & boat launching at Chain O'Lakes State Park. Horses & outbuildings are allowed, making this property perfect for hobbyists, horse lovers, or anyone craving extra space. The fully fenced property features 2 private golf greens! Inside, this 3 bedroom, 2.1 bath home is filled with timeless charm including original tile flooring, vintage backsplash details & incredible retro light fixtures throughout. Spacious eat-in kitchen offers abundant cabinet space plus an additional pantry that could easily be transformed into the perfect mudroom with bench seating/lockers/storage. Formal dining room & oversized living room overlook the beautiful yard & feature a stunning stone fireplace w/both wood-burning & gas options. Primary suite includes private bath plus 2 closets (1 standard, 1 walk-in). The attached tandem 3-car pull-through garage stretches approximately 35 feet deep, offering room for long vehicles, boats, extra storage & convenient backyard access. Huge full basement provides endless future possibilities. Additional updates include a recent roof replacement (2021) and freshly sealed circular driveway (2025). Whether you are looking for space to grow, room for horses and toys, or the ease of ranch living in a beautiful community, this special property truly has something for everyone.

    Zillow last checked:

    Listing updated:

    Listed by:

    Lisa Howe 847-395-3000,

    Re/Max Advantage

    Bought with:

    Theresa Bloede

    Compass

    Source: MRED as distributed by MLS GRID,MLS#: 12652564MLS Logo

    Facts & features

    Interior

    Bedrooms & bathrooms
    • Bedrooms: 3
    • Bathrooms: 3
    • Full bathrooms: 2
    • 1/2 bathrooms: 1
    Rooms
    • Room types: No additional rooms
    Primary bedroom
    • Features: Bathroom (Full)
    • Level: Main
    • Area: 306 Square Feet
    • Dimensions: 17X18
    Bedroom 2
    • Level: Main
    • Area: 143 Square Feet
    • Dimensions: 11X13
    Bedroom 3
    • Level: Main
    • Area: 160 Square Feet
    • Dimensions: 10X16
    Dining room
    • Level: Main
    • Area: 156 Square Feet
    • Dimensions: 12X13
    Kitchen
    • Features: Kitchen (Eating Area-Table Space)
    • Level: Main
    • Area: 272 Square Feet
    • Dimensions: 16X17
    Living room
    • Level: Main
    • Area: 221 Square Feet
    • Dimensions: 13X17
    Heating
    • Natural Gas, Forced Air
    Cooling
    • Central Air
    Appliances
    • Included: Double Oven, Dishwasher, Refrigerator, Washer
    Features
    • 1st Floor Bedroom, 1st Floor Full Bath, Walk-In Closet(s)
    • Basement: Unfinished,Full
    • Number of fireplaces: 1
    • Fireplace features: Wood Burning, Gas Starter, Masonry, Living Room
    Interior area
    • Total structure area: 1,914
    • Total interior livable area: 1,914 sqft

    Property

    Parking
    • Total spaces: 3
    • Parking features: Asphalt, Circular Driveway, Garage Door Opener, Tandem, Yes, Garage Owned, Attached, Garage
    • Attached garage spaces: 3
    • Has uncovered spaces: Yes
    Accessibility
    • Accessibility features: No Disability Access
    Features
    • Stories: 1
    • Fencing: Fenced,Chain Link
    Lot
    • Size: 2.31 Acres
    • Dimensions: 253x280x386x369
    • Features: Corner Lot, Mature Trees, Level
    Details
    • Parcel number: 0519451005
    • Special conditions: None

    Construction

    Type & style
    • Home type: SingleFamily
    • Architectural style: Ranch
    • Property subtype: Single Family Residence
    Materials
    • Brick
    • Foundation: Concrete Perimeter
    • Roof: Asphalt
    Condition
    • New construction: No
    • Year built: 1977

    Utilities & green energy

    • Sewer: Septic Tank
    • Water: Well

    Community & HOA

    Community
    • Features: Horse-Riding Trails, Street Paved
    HOA
    • Has HOA: Yes
    • Services included: Other
    • HOA fee: $25 annually
    Location
    • Region: Spring Grove

    Financial & listing details

    • Price per square foot: $244/sqft
    • Tax assessed value: $390,879
    • Annual tax amount: $5,773
    • Date on market: 5/22/2026
    • Listing terms: Conventional
    • Ownership: Fee Simple

    Price history

    DateEventPrice
    7/2/2026Sold$466,500+3.7%$244/sqft
    Source: MRED as distributed by MLS GRID #12652564 Report a problem
    5/28/2026Contingent$449,900$235/sqft
    Source: MRED as distributed by MLS GRID #12652564 Report a problem
    5/20/2026Listed for sale$449,900$235/sqft
    Source: MRED as distributed by MLS GRID #12652564 Report a problem

    Public tax history

    YearProperty taxesTax assessment
    2024$5,773 -6.6%$130,293 +7.2%
    2023$6,183 -11.2%$121,519 +13.7%
    2022$6,964 -1.2%$106,895 +6.1%
    2021$7,045 -2.5%$100,768 +4.6%
    2020$7,226 $96,327 +1.6%
    2019-- $94,828 +3.2%
    2018$7,416 +1.8%$91,896 +6.5%
    2017$7,288 -0.1%$86,295 +4.7%
    2016$7,297 $82,413 +18.5%
    2013$7,297 $69,556 -35.3%
    2011-- $107,540 -3%
    2010-- $110,877 -8.3%
    2009-- $120,926 -1.8%
    2008-- $123,142 +8.9%
    2006-- $113,063 +7.2%
    2005$6,478 +6.7%$105,469 +7.3%
    2004$6,069 -0.6%$98,284 +6.5%
    2003$6,107 +2.2%$92,268 +3.4%
    2002$5,976 +4%$89,252 +6.6%
    2001$5,748 +6.2%$83,765 +5.9%
    2000$5,412 $79,091
    Find assessor info on the county website

    Neighborhood: 60081

    Nearby schools

    GreatSchools rating
    Schools provided by the listing agent
    • High: Richmond-Burton Community High S
    • District: 2

    Source: MRED as distributed by MLS GRID. This data may not be complete. We recommend contacting the local school district to confirm school assignments for this home.

    Get a cash offer in 3 minutes
    Find out how much your home could sell for in as little as 3 minutes with a no-obligation cash offer.
    Estimated market value
    $468,400
    Get a cash offer in 3 minutes
    Find out how much your home could sell for in as little as 3 minutes with a no-obligation cash offer.
    Estimated market value
    $468,400