Welcome home! Situated in a quiet cul-de-sac in the established neighborhood of Bay Dale Estates, this elegant home has been beautifully updated for everyday living and effortless entertaining, with a convenient location close to shopping, parks, and major commuter routes. Inside, large windows fill the living room with natural light and gleaming hardwood floors lead you through the open floorplan into the adjacent dining room, featuring elegant chair rail molding. At the back of the home, the spacious kitchen features granite countertops, stainless steel appliances, a sleek range hood, and an abundance of cabinet storage. A bright breakfast nook offers a casual dining area and opens to the family room, creating a comfortable hub for everyday life and entertaining. Upstairs, the serene primary bedroom includes a walk-in closet and a bright private en suite bathroom with a double-sink vanity. Three additional bedrooms all have plush carpeted floors, ceiling fans, and ample closet storage, and share the second full bathroom in the hallway. The lower level adds terrific flexibility with a finished recreation room, a half bathroom, laundry, and generous storage. Walk outside into your fenced, level backyard with mature trees and space to play or garden. Out front, an attached garage and driveway provide abundant parking for you and your guests. Just minutes to Safeway, Annapolis Town Center, Broadneck Park, Sandy Pointe State Park, the U.S. Naval Academy, and charming downtown Annapolis. Quick access to Ritchie Highway, Route 50, and I-97 for easy traveling around the region. Schedule a private tour of your beautiful new home today!
Sold for $640,000
$640,000
1417 Lehman Ct, Annapolis, MD 21409
4beds
2,603sqft
Single Family Residence
Built in 1997
7,280 Square Feet Lot
$645,900 Zestimate®
$246/sqft
$3,906 Estimated rent
Home value
$645,900
$601,000 - $691,000
$3,906/mo
Zestimate® history
Owner options
List your home for rent
$3,906/mo
Rent Zestimate®
Find your next renter with Zillow Rental Manager. Plus, with online applications, you can quickly screen prospective tenants – for free.
$3,906/mo
Rent Zestimate®
Refinance and save
$3,947/mo
Est. payment
Refinancing to a lower rate could help reduce your monthly payments and save thousands over the life of the loan.
$3,947/mo
Est. payment
Explore your selling options
Work with a Zillow partner agent
Leverage their expertise and Zillow's premium Showcase listings to get your home seen by more buyers.
Get startedList with your own agent
Get your home in front of millions of buyers by listing it on Zillow.
Learn how to do itSell it yourself
Take full control of how buyers see your home on Zillow by listing For Sale by Owner (FSBO).
List your homeWhat's special
Finished recreation roomWalk-in closetAttached garageFenced level backyardMature treesElegant chair rail moldingGleaming hardwood floors
Zillow last checked:
Listing updated:
Listed by:
Erin Jones 571-228-8853,
KW Metro Center,
Listing Team: One Residential
Bought with:
Andrew Shirdon, 5006573
Samson Properties
Justin Kennedy, 5012131
Samson Properties
Source: Bright MLS,MLS#: MDAA2124416
Facts & features
Interior
Bedrooms & bathrooms
- Bedrooms: 4
- Bathrooms: 4
- Full bathrooms: 2
- 1/2 bathrooms: 2
- Main level bathrooms: 1
Basement
- Area: 925
Heating
- Forced Air, Natural Gas
Cooling
- Central Air, Electric
Appliances
- Included: Dishwasher, Disposal, Refrigerator, Extra Refrigerator/Freezer, Cooktop, Dryer, Washer, Gas Water Heater
- Laundry: Has Laundry, Washer In Unit, Dryer In Unit
Features
- Breakfast Area, Ceiling Fan(s), Chair Railings, Dining Area, Family Room Off Kitchen, Floor Plan - Traditional, Kitchen - Table Space, Primary Bath(s), Bathroom - Tub Shower, Upgraded Countertops, Walk-In Closet(s), Dry Wall
- Flooring: Carpet, Laminate, Wood
- Doors: Sliding Glass, Storm Door(s)
- Windows: Double Hung, Energy Efficient, Insulated Windows, Screens, Vinyl Clad, Window Treatments
- Basement: Full
- Has fireplace: No
Interior area
- Total structure area: 2,788
- Total interior livable area: 2,603 sqft
- Finished area above ground: 1,863
- Finished area below ground: 740
Property
Parking
- Total spaces: 5
- Parking features: Garage Faces Front, Concrete, Attached, Driveway
- Attached garage spaces: 1
- Uncovered spaces: 4
Accessibility
- Accessibility features: None
Features
- Levels: Three
- Stories: 3
- Patio & porch: Patio
- Pool features: None
Lot
- Size: 7,280 Square Feet
Details
- Additional structures: Above Grade, Below Grade
- Parcel number: 020307690091401
- Zoning: R5
- Special conditions: Standard
Construction
Type & style
- Home type: SingleFamily
- Architectural style: Colonial
- Property subtype: Single Family Residence
Materials
- Vinyl Siding, Combination
- Foundation: Other
- Roof: Other
Condition
- Very Good
- New construction: No
- Year built: 1997
Utilities & green energy
- Sewer: Public Sewer
- Water: Public
Community & HOA
Community
- Subdivision: Bay Dale Estates
HOA
- Has HOA: Yes
- Amenities included: Tot Lots/Playground
- Services included: Common Area Maintenance
- HOA fee: $100 annually
- HOA name: BAY DALE ESTATES
Location
- Region: Annapolis
Financial & listing details
- Price per square foot: $246/sqft
- Tax assessed value: $516,433
- Annual tax amount: $5,659
- Date on market: 9/4/2025
- Listing agreement: Exclusive Right To Sell
- Listing terms: Cash,Conventional,FHA,VA Loan
- Ownership: Fee Simple
Price history
| Date | Event | Price |
|---|---|---|
| 1/30/2026 | Sold | $640,000$246/sqft |
Source: Public Record Report a problem | ||
| 9/29/2025 | Sold | $640,000+2.4%$246/sqft |
Source:  Bright MLS #MDAA2124416 Report a problem Bright MLS #MDAA2124416 Report a problem | ||
| 9/6/2025 | Contingent | $625,000$240/sqft |
Source: Bright MLS #MDAA2124416 Report a problem | ||
| 9/4/2025 | Listed for sale | $625,000+30.2%$240/sqft |
Source: Bright MLS #MDAA2124416 Report a problem | ||
| 6/11/2024 | Listing removed | -- |
Source: Zillow Rentals Report a problem | ||
| 6/6/2024 | Price change | $3,295-2.9%$1/sqft |
Source: Zillow Rentals Report a problem | ||
| 5/7/2024 | Listed for rent | $3,395+17.3%$1/sqft |
Source: Zillow Rentals Report a problem | ||
| 1/29/2023 | Listing removed | -- |
Source: Zillow Rentals Report a problem | ||
| 1/18/2023 | Price change | $2,895-3.3%$1/sqft |
Source: Zillow Rentals Report a problem | ||
| 12/14/2022 | Listed for rent | $2,995$1/sqft |
Source: Zillow Rentals Report a problem | ||
| 4/3/2020 | Sold | $480,000+2.3%$184/sqft |
Source: Public Record Report a problem | ||
| 2/22/2020 | Listed for sale | $469,000+140.5%$180/sqft |
Source: Home Towne Real Estate #MDAA426278 Report a problem | ||
| 4/22/1999 | Sold | $195,000+3.8%$75/sqft |
Source: Public Record Report a problem | ||
| 11/5/1997 | Sold | $187,865$72/sqft |
Source: Public Record Report a problem | ||
Public tax history
| Year | Property taxes | Tax assessment |
|---|---|---|
| 2025 | $6,148 +16.5% | $516,433 +7.1% |
| 2024 | $5,279 +4.4% | $482,100 +4.1% |
| 2023 | $5,056 +9% | $463,000 +4.3% |
| 2022 | $4,639 +4.5% | $443,900 +4.5% |
| 2021 | $4,439 +0.9% | $424,800 +1% |
| 2020 | $4,398 +0.9% | $420,500 -1% |
| 2019 | $4,358 +4.3% | $424,800 +3.1% |
| 2018 | $4,177 -0.5% | $411,900 |
| 2017 | $4,199 | $411,900 |
| 2016 | -- | $411,900 -4.4% |
| 2015 | -- | $430,700 |
| 2014 | -- | $430,700 |
| 2013 | -- | $430,700 0% |
| 2012 | -- | $430,900 |
| 2011 | -- | $430,900 |
| 2010 | -- | $430,900 -17.5% |
| 2009 | -- | $522,000 +12.6% |
| 2008 | -- | $463,576 +14.4% |
| 2007 | -- | $405,153 +16.8% |
| 2006 | -- | $346,730 +15.6% |
| 2005 | -- | $299,992 +18.5% |
| 2004 | -- | $253,256 +22.6% |
| 2003 | -- | $206,520 +5.8% |
| 2002 | -- | $195,226 +6.1% |
| 2001 | -- | $183,933 |
Find assessor info on the county website
Neighborhood: 21409
Nearby homes
- $740,900-- bd3 ba1.9k sqft1419 Lehman Ct, Annapolis, MD 21409Off Market
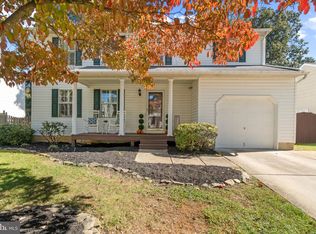
- $645,0004 bd4 ba1.8k sqft1415 Lehman Ct, Annapolis, MD 21409Sold
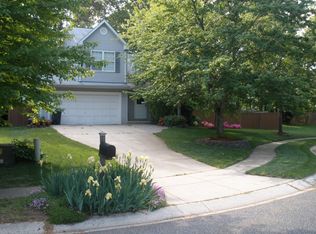
- $632,5003 bd3 ba2k sqft1422 Brenwoode Rd, Annapolis, MD 21409Off Market
- $653,200-- bd2 ba2.1k sqft1413 Lehman Ct, Annapolis, MD 21409Off Market
- $621,0003 bd2 ba2.8k sqft1420 Brenwoode Rd, Annapolis, MD 21409Off Market
- $742,2004 bd3 ba2.6k sqft1421 Lehman Ct, Annapolis, MD 21409Off Market
- $562,000-- bd2 ba1.7k sqft1418 Brenwoode Rd, Annapolis, MD 21409Off Market
- $652,3004 bd3 ba1.8k sqft1420 Lehman Ct, Annapolis, MD 21409Off Market
Nearby schools
GreatSchools rating
- 7/10Windsor Farm Elementary SchoolGrades: PK-5Distance: 0.9 mi
- 9/10Severn River Middle SchoolGrades: 6-8Distance: 3.1 mi
- 8/10Broadneck High SchoolGrades: 9-12Distance: 1.5 mi
Schools provided by the listing agent
- Elementary: Windsor Farm
- Middle: Severn River
- High: Broadneck
- District: Anne Arundel County Public Schools
Source: Bright MLS. This data may not be complete. We recommend contacting the local school district to confirm school assignments for this home.
Get a cash offer in 3 minutes
Find out how much your home could sell for in as little as 3 minutes with a no-obligation cash offer.
Estimated market value
$645,900
Get a cash offer in 3 minutes
Find out how much your home could sell for in as little as 3 minutes with a no-obligation cash offer.
Estimated market value
$645,900
- Maryland
- Anne Arundel County
- Annapolis
- 21409
- 1417 Lehman Ct
Nearby cities
Nearby zip codes
Other Annapolis Topics
