Skip main navigation
Sold for $230,000
  • $230,000

    1417 LELAND DRIVE #92, SUN CITY CENTER, FL 33573

    2beds
    1,638sqft
    Condominium
    Built in 1988
    -- sqft lot
    $208,800 Zestimate®
    $140/sqft
    $2,389 Estimated rent

    Home value

    $208,800

    $190,000 - $230,000

    $2,389/mo

    Zestimate® history
    Loading
    Loading...

    Owner options

    List your home for rent

    $2,389/mo

    Rent Zestimate®

    Find your next renter with Zillow Rental Manager. Plus, with online applications, you can quickly screen prospective tenants – for free.

    Learn more

    $2,389/mo

    Rent Zestimate®

    Refinance and save

    $2,345/mo

    Est. payment

    Refinancing to a lower rate could help reduce your monthly payments and save thousands over the life of the loan.

    See today's rates

    $2,345/mo

    Est. payment

    Explore your selling options

    Work with a Zillow partner agent

    Leverage their expertise and Zillow's premium Showcase listings to get your home seen by more buyers.

    Get started

    List with your own agent

    Get your home in front of millions of buyers by listing it on Zillow.

    Learn how to do it

    Sell it yourself

    Take full control of how buyers see your home on Zillow by listing For Sale by Owner (FSBO).

    List your home

    What's special

    Enclosed lanaiUpdated lightingCorian countertopsNewer vanitiesMarble sink topsCeiling fansThermal windows
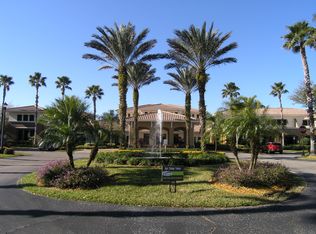
    One or more photo(s) has been virtually staged. This condo home is in King's Point in Sun City Center Florida, a fantastic 55+ community with the best lifestyle you could hope for in your retirement years! We are priced to SELL!! No worries about maintaining your exterior, it is almost all included! Plus, there are so many activities to choose from you will never lack for fun things to do! Two clubhouses, an 850-seat community theatre, six heated pools, pickleball, tennis, golf, fitness center, & sports/social clubs to join in abundance! This very large two bedroom, 2 bath condo also has a two car garage attached w/built in storage cabinetry for all your storage needs + sliding screen panels to give your garage air flow. This home is carpeted in all the living areas & enclosed lanai, tiled in the halls, kitchen & baths. This home is very nicely updated in the kitchen & bath areas with beautiful light wood cabinetry in the kitchen w/roll out shelves, under cabinet lighting, stainless steel appliances (dishwasher & stove brand new) Corian countertops, new kitchen faucet, updated lighting. Nothing to do!! Both baths have newer vanities w/marble sink tops, newer fixtures, stylish medicine cabinet in guest bath, updated shower in master bath + glass shower doors. Ceiling fans throughout the unit in all the right places, an enclosed lanai for extra living space to enjoy your outdoor view without the sweat! Thermal windows in the main living area of the condo, just drop the awnings for wind protection from storms. This is a split bedroom design for your privacy & your guests' comfort. This home comes with a KPW Gold warranty plan that can transfer (for a fee) to a new owner for the remainder of the contract. The electric panel has been updated, the HVAC recently serviced, carpets cleaned....this condo is ready to move into!! This home is being sold strictly as is, estate property with out of town POA.

    Zillow last checked:

    Listing updated:

    Listed by:

    Cathy McCarthy 727-452-9339,

    RE/MAX REALTEC GROUP INC 727-789-5555

    Bought with:

    Cathy McCarthy, 3153073

    RE/MAX REALTEC GROUP INC

    Source: Stellar MLS,MLS#: TB8309562MLS LogoOriginating MLS: Suncoast Tampa

    Facts & features

    Interior

    Bedrooms & bathrooms
    • Bedrooms: 2
    • Bathrooms: 2
    • Full bathrooms: 2
    Primary bedroom
    • Features: Walk-In Closet(s)
    • Level: First
    • Area: 256 Square Feet
    • Dimensions: 16x16
    Bedroom 2
    • Features: Built-in Closet
    • Level: First
    • Area: 182 Square Feet
    • Dimensions: 14x13
    Balcony porch lanai
    • Level: First
    • Area: 240 Square Feet
    • Dimensions: 24x10
    Dinette
    • Level: First
    • Area: 81 Square Feet
    • Dimensions: 9x9
    Kitchen
    • Level: First
    • Area: 99 Square Feet
    • Dimensions: 9x11
    Living room
    • Level: First
    • Area: 432 Square Feet
    • Dimensions: 24x18
    Heating
    • Central, Electric
    Cooling
    • Central Air
    Appliances
    • Included: Dishwasher, Disposal, Dryer, Electric Water Heater, Microwave, Range, Refrigerator, Washer
    • Laundry: In Garage
    Features
    • Ceiling Fan(s), Eating Space In Kitchen, Living Room/Dining Room Combo, Solid Surface Counters, Solid Wood Cabinets, Split Bedroom, Walk-In Closet(s)
    • Flooring: Carpet, Tile
    • Windows: Thermal Windows, Window Treatments
    • Has fireplace: No
    • Common walls with other units/homes: End Unit
    Interior area
    • Total structure area: 2,368
    • Total interior livable area: 1,638 sqft

    Property

    Parking
    • Total spaces: 2
    • Parking features: Driveway, Garage Door Opener
    • Attached garage spaces: 2
    • Has uncovered spaces: Yes
    Features
    • Levels: One
    • Stories: 1
    • Exterior features: Awning(s), Irrigation System, Rain Gutters
    Lot
    • Size: 2,600 Square Feet
    Details
    • Parcel number: U1432191ZE00000000092.0
    • Zoning: PD
    • Special conditions: None

    Construction

    Type & style
    • Home type: Condo
    • Property subtype: Condominium
    Materials
    • Block
    • Foundation: Slab
    • Roof: Shingle
    Condition
    • New construction: No
    • Year built: 1988

    Utilities & green energy

    • Sewer: Public Sewer
    • Water: Public
    • Utilities for property: Public

    Community & HOA

    Community
    • Features: Association Recreation - Owned, Clubhouse, Deed Restrictions, Fitness Center, Gated Community - Guard, Golf Carts OK, Irrigation-Reclaimed Water, Pool, Restaurant, Tennis Court(s)
    • Security: Gated Community
    • Pet fee: $0 monthly
    • Senior community: Yes
    • Subdivision: LANCASTER II CONDO
    HOA
    • Has HOA: Yes
    • Services included: 24-Hour Guard, Cable TV, Common Area Taxes, Community Pool, Reserve Fund, Internet, Maintenance Structure, Maintenance Grounds, Manager, Pest Control, Pool Maintenance, Private Road, Recreational Facilities, Security, Sewer, Trash, Water
    • HOA fee: $694 monthly
    • HOA name: Frist Service Residential/Helena Warren
    • HOA phone: 813-296-7486
    • Second HOA name: https://kpmaster.com/
    Location
    • Region: Sun City Center

    Financial & listing details

    • Price per square foot: $140/sqft
    • Annual tax amount: $785
    • Date on market: 10/5/2024
    • Cumulative days on market: 82 days
    • Listing terms: Cash,Conventional
    • Ownership: Condominium
    • Total actual rent: 0
    • Road surface type: Asphalt

    Price history

    DateEventPrice
    1/17/2025Sold$230,000-4.1%$140/sqft
    Source: Stellar MLS #TB8309562 Report a problem
    12/27/2024Pending sale$239,900$146/sqft
    Source: Stellar MLS #TB8309562 Report a problem
    10/5/2024Listed for sale$239,900$146/sqft
    Source: Stellar MLS #TB8309562 Report a problem

    Public tax history

    Tax history is unavailable.

    Neighborhood: 33573

    Nearby schools

    GreatSchools rating
    Schools provided by the listing agent
    • Elementary: Cypress Creek-HB
    • Middle: Shields-HB
    • High: Lennard-HB

    Source: Stellar MLS. This data may not be complete. We recommend contacting the local school district to confirm school assignments for this home.

    Get a cash offer in 3 minutes
    Find out how much your home could sell for in as little as 3 minutes with a no-obligation cash offer.
    Estimated market value
    $208,800
    Get a cash offer in 3 minutes
    Find out how much your home could sell for in as little as 3 minutes with a no-obligation cash offer.
    Estimated market value
    $208,800