Welcome to 1417 Lexington Avenue; a classic 1917 home blending timeless character with thoughtful updates in a convenient Ashland location. This 3-bedroom, 1.5-bath property showcases original charm with hardwood floors, detailed trim work, and inviting living spaces filled with natural light. The main level offers a functional layout with multiple living and dining areas, highlighted by a fireplace and architectural details that reflect the home’s history. The updated kitchen features quality cabinetry, granite countertops, and stainless appliances, providing both style and practicality. Upstairs, spacious bedrooms offer flexibility and comfort. Outside, enjoy a private backyard with patio space ideal for relaxing or entertaining. With a strong presence and classic appeal, this home is ready for its next chapter.
Sold for $225,000
$225,000
1417 Lexington Ave, Ashland, KY 41101
3beds
2,176sqft
Single Family Residence
Built in 1917
5,227 Square Feet Lot
$226,100 Zestimate®
$103/sqft
$1,499 Estimated rent
Home value
$226,100
Estimated sales range
Not available
$1,499/mo
Zestimate® history
Owner options
List your home for rent
$1,499/mo
Rent Zestimate®
Find your next renter with Zillow Rental Manager. Plus, with online applications, you can quickly screen prospective tenants – for free.
$1,499/mo
Rent Zestimate®
Refinance and save
$1,494/mo
Est. payment
Refinancing to a lower rate could help reduce your monthly payments and save thousands over the life of the loan.
$1,494/mo
Est. payment
Explore your selling options
Work with a Zillow partner agent
Leverage their expertise and Zillow's premium Showcase listings to get your home seen by more buyers.
Get startedList with your own agent
Get your home in front of millions of buyers by listing it on Zillow.
Learn how to do itSell it yourself
Take full control of how buyers see your home on Zillow by listing For Sale by Owner (FSBO).
List your homeWhat's special
Detailed trim workUpdated kitchenQuality cabinetryHardwood floorsStainless appliancesGranite countertops
Zillow last checked:
Listing updated:
Listed by:
Scott Duvall,
Impact Realty Group LLC
Bought with:
Curtis Scott Duvall, ll, 241803
Impact Realty Group LLC
Source: AABR,MLS#: 60416
Facts & features
Interior
Bedrooms & bathrooms
- Bedrooms: 3
- Bathrooms: 2
- Full bathrooms: 1
- 1/2 bathrooms: 1
- Main level bathrooms: 1
Primary bedroom
- Level: Upper
Bedroom 2
- Level: Upper
Bedroom 3
- Level: Upper
Bathroom
- Level: Upper,Main
Dining room
- Level: Main
Kitchen
- Level: Main
Living room
- Level: Main
Basement
- Area: 341
Heating
- Natural Gas, Heat Pump
Cooling
- Central Air, Wall Unit(s)
Appliances
- Included: Dishwasher, Disposal, Double Oven, Dryer, Microwave, Gas Range, Refrigerator, Washer, Gas Water Heater
Features
- Basement: Partial,Unfinished
- Has fireplace: Yes
- Fireplace features: Two Or More, Wood Burning
Interior area
- Total interior livable area: 2,176 sqft
- Finished area above ground: 2,176
- Finished area below ground: 0
Property
Parking
- Parking features: No Garage
Features
- Levels: Two
- Stories: 2
- Patio & porch: Porch
- Fencing: Fenced
Lot
- Size: 5,227 Square Feet
- Topography: Level
Details
- Parcel number: 030141101200
Construction
Type & style
- Home type: SingleFamily
- Property subtype: Single Family Residence
Materials
- Aluminum Siding
- Foundation: Block, Slab
- Roof: Composition
Condition
- 50 or more Years
- New construction: No
- Year built: 1917
Details
- Warranty included: Yes
Utilities & green energy
- Sewer: Public Sewer
- Water: Public
Community & HOA
Location
- Region: Ashland
Financial & listing details
- Price per square foot: $103/sqft
- Tax assessed value: $172,000
- Annual tax amount: $1,050
- Price range: $225K - $225K
- Date on market: 4/13/2026
Price history
| Date | Event | Price |
|---|---|---|
| 5/14/2026 | Sold | $225,000$103/sqft |
Source:  AABR #60416 Report a problem AABR #60416 Report a problem | ||
| 4/29/2026 | Pending sale | $225,000$103/sqft |
Source: AABR #60416 Report a problem | ||
| 4/13/2026 | Listed for sale | $225,000+30.8%$103/sqft |
Source: AABR #60416 Report a problem | ||
| 8/25/2021 | Sold | $172,000+7.6%$79/sqft |
Source: AABR #51624 Report a problem | ||
| 9/12/2020 | Listing removed | $159,900$73/sqft |
Source: PARAMOUNT PROPERTIES #49250 Report a problem | ||
| 5/18/2020 | Listed for sale | $159,900-8.4%$73/sqft |
Source: PARAMOUNT PROPERTIES #49250 Report a problem | ||
| 2/18/2018 | Listing removed | $174,500$80/sqft |
Source: RE/MAX REAL TEAM REALTY #44321 Report a problem | ||
| 8/23/2017 | Listed for sale | $174,500$80/sqft |
Source: RE/MAX Real Team Realty #44321 Report a problem | ||
Public tax history
| Year | Property taxes | Tax assessment |
|---|---|---|
| 2024 | $1,050 -1.3% | $172,000 |
| 2023 | $1,064 -1.1% | $172,000 |
| 2022 | $1,076 +108.6% | $172,000 +45.8% |
| 2021 | $516 -3.3% | $118,000 |
| 2020 | $533 -0.2% | $118,000 |
| 2019 | $535 -3% | $118,000 |
| 2018 | $551 +7.7% | $118,000 |
| 2017 | $512 +4.9% | $118,000 |
| 2016 | $488 -0.3% | $118,000 |
| 2015 | $489 -32.3% | $118,000 |
| 2012 | $722 -1.4% | $118,000 |
| 2011 | $733 | $118,000 |
| 2010 | -- | $118,000 |
Find assessor info on the county website
Neighborhood: 41101
Nearby homes
- $177,4003 bd1 ba2.1k sqft719 15th St, Ashland, KY 41101Off Market
- $268,3004 bd2 ba1.8k sqft1413 Lexington Ave, Ashland, KY 41101Sold
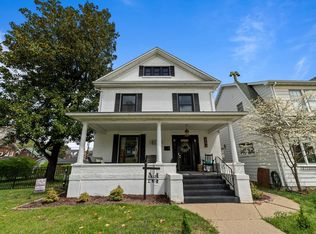
- $125,0004 bd2 ba1.8k sqft715 15th St, Ashland, KY 41101For Sale

- $119,6003 bd2 ba288 sqft713 15th St, Ashland, KY 41101Off Market
- $161,3003 bd2 ba1.2k sqft1424 Lexington Ave, Ashland, KY 41101Off Market
- $170,200-- bd-- ba1.5k sqft1405 Lexington Ave, Ashland, KY 41101Off Market
- $152,5004 bd2 ba2k sqft1412 Lexington Ave, Ashland, KY 41101Sold
- $152,000-- bd-- ba2.1k sqft1428 Lexington Ave, Ashland, KY 41101Off Market
Nearby schools
GreatSchools rating
- 5/10Crabbe Elementary SchoolGrades: K-5Distance: 0.3 mi
- 6/10Ashland Middle SchoolGrades: 6-8Distance: 1.3 mi
- 5/10Paul G. Blazer High SchoolGrades: 9-12Distance: 1.7 mi
Schools provided by the listing agent
- District: Ashland Indepen
Source: AABR. This data may not be complete. We recommend contacting the local school district to confirm school assignments for this home.


Get pre-qualified for a loan
At Zillow Home Loans, we can pre-qualify you in as little as 5 minutes with no impact to your credit score.An equal housing lender. NMLS #10287.
- Kentucky
- Boyd County
- Ashland
- 41101
- 1417 Lexington Ave
Nearby cities
Nearby zip codes
Other Ashland Topics
