Sold before print.
Sold for $725,000
$725,000
1417 Linville St, Kingsport, TN 37664
4beds
3,673sqft
Single Family Residence, Residential
Built in 1968
0.45 Acres Lot
$798,200 Zestimate®
$197/sqft
$3,661 Estimated rent
Home value
$798,200
$718,000 - $886,000
$3,661/mo
Zestimate® history
Owner options
List your home for rent
$3,661/mo
Rent Zestimate®
Find your next renter with Zillow Rental Manager. Plus, with online applications, you can quickly screen prospective tenants – for free.
$3,661/mo
Rent Zestimate®
Refinance and save
$4,465/mo
Est. payment
Refinancing to a lower rate could help reduce your monthly payments and save thousands over the life of the loan.
$4,465/mo
Est. payment
Explore your selling options
Work with a Zillow partner agent
Leverage their expertise and Zillow's premium Showcase listings to get your home seen by more buyers.
Get startedList with your own agent
Get your home in front of millions of buyers by listing it on Zillow.
Learn how to do itSell it yourself
Take full control of how buyers see your home on Zillow by listing For Sale by Owner (FSBO).
List your homeWhat's special
Zillow last checked:
Listing updated:
Listed by:
Sharon Duncan 423-335-8653,
Town & Country Realty - Downtown
Bought with:
Sunshine Romero, 340828
Southern Dwellings
Source: TVRMLS,MLS#: 9965370
Facts & features
Interior
Bedrooms & bathrooms
- Bedrooms: 4
- Bathrooms: 5
- Full bathrooms: 4
- 1/2 bathrooms: 1
Primary bedroom
- Level: Lower
Heating
- Heat Pump, Natural Gas
Cooling
- Ceiling Fan(s), Central Air, Heat Pump
Appliances
- Included: Convection Oven, Dishwasher, Double Oven, Electric Range, Microwave, Range, Refrigerator
- Laundry: Electric Dryer Hookup, Washer Hookup, Sink
Features
- Master Downstairs, Eat-in Kitchen, Entrance Foyer, Granite Counters, Open Floorplan, Pantry, Walk-In Closet(s)
- Flooring: Carpet, Hardwood, Slate, Stone
- Windows: Double Pane Windows
- Basement: Heated,Partial
- Has fireplace: Yes
- Fireplace features: Den, Gas Log, Living Room, Other
Interior area
- Total structure area: 3,833
- Total interior livable area: 3,673 sqft
- Finished area below ground: 323
Property
Parking
- Parking features: Asphalt, Detached, Garage Door Opener
- Has garage: Yes
Features
- Levels: One
- Stories: 1
- Patio & porch: Porch, Side Porch
- Exterior features: Breezeway
- Pool features: In Ground
- Fencing: Back Yard
Lot
- Size: 0.45 Acres
- Dimensions: 100 x 200
- Topography: Cleared, Level
Details
- Additional structures: Cabana, Garage(s)
- Parcel number: 046n E 005.00
- Zoning: RES
- Other equipment: Dehumidifier, Generator
Construction
Type & style
- Home type: SingleFamily
- Architectural style: Ranch
- Property subtype: Single Family Residence, Residential
Materials
- Brick
- Foundation: Block
- Roof: Composition
Condition
- Above Average
- New construction: No
- Year built: 1968
Utilities & green energy
- Sewer: Public Sewer
- Water: Public
- Utilities for property: Cable Available
Community & HOA
Community
- Security: Security System, Smoke Detector(s)
- Subdivision: Dobyns Add
HOA
- Has HOA: No
- Amenities included: Landscaping
Location
- Region: Kingsport
Financial & listing details
- Price per square foot: $197/sqft
- Tax assessed value: $749,900
- Annual tax amount: $6,168
- Date on market: 5/3/2024
- Listing terms: Cash,Conventional
Price history
| Date | Event | Price |
|---|---|---|
| 5/3/2024 | Sold | $725,000+184.3%$197/sqft |
Source: TVRMLS #9965370 Report a problem | ||
| 11/21/2001 | Sold | $255,000+7.4%$69/sqft |
Source: Public Record Report a problem | ||
| 11/6/1996 | Sold | $237,500$65/sqft |
Source: Public Record Report a problem | ||
Public tax history
| Year | Property taxes | Tax assessment |
|---|---|---|
| 2025 | $6,168 +65.2% | $187,475 +125.6% |
| 2024 | $3,735 +2% | $83,100 |
| 2023 | $3,660 | $83,100 |
| 2022 | $3,660 | $83,100 |
| 2021 | -- | $83,100 +8.4% |
| 2020 | $3,552 +80.3% | $76,650 |
| 2019 | $1,970 -43.2% | $76,650 |
| 2018 | $3,468 +77.4% | $76,650 |
| 2017 | $1,955 | $76,650 +1.5% |
| 2016 | $1,955 -40.9% | $75,550 +0% |
| 2014 | $3,305 +3.1% | $75,542 |
| 2013 | $3,207 -1.3% | $75,542 |
| 2012 | $3,248 +5.3% | $75,542 +0.4% |
| 2011 | $3,085 +0.7% | $75,243 |
| 2010 | $3,063 | $75,243 |
| 2009 | $3,063 | $75,243 |
| 2008 | -- | $75,243 +20.5% |
| 2007 | $3,015 +0.8% | $62,424 |
| 2006 | $2,990 | $62,424 |
| 2005 | $2,990 -3.4% | $62,424 |
| 2004 | $3,096 -4.8% | $62,424 -10.9% |
| 2002 | $3,251 | $70,058 |
| 2001 | -- | $70,058 -69.6% |
| 2000 | -- | $230,077 |
Find assessor info on the county website
Neighborhood: 37664
Nearby homes
- $529,800-- bd3 ba3.7k sqft1413 Linville St, Kingsport, TN 37664Off Market
- $645,0004 bd3 ba3.5k sqft1421 Linville St, Kingsport, TN 37664Sold
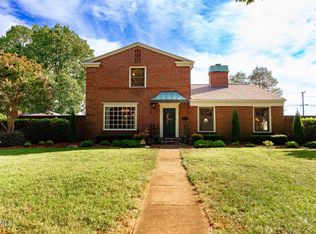
- $688,9004 bd4 ba4.2k sqft1409 Linville St, Kingsport, TN 37664Off Market
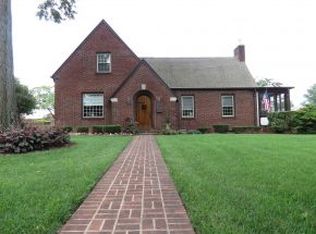
- $599,5003 bd3 ba2.6k sqft1425 Linville St, Kingsport, TN 37664Off Market

- $395,500-- bd2 ba2.1k sqft1418 Watauga St, Kingsport, TN 37664Off Market
- $550,000-- bd3 ba3.2k sqft1416 Linville St, Kingsport, TN 37664Off Market
- $343,4003 bd3 ba2.4k sqft1414 Watauga St, Kingsport, TN 37664Off Market
- $825,0004 bd5 ba3.9k sqft1414 Linville St, Kingsport, TN 37664Sold
Nearby schools
GreatSchools rating
- 8/10Lincoln Elementary SchoolGrades: PK-5Distance: 0.3 mi
- 7/10Sevier Middle SchoolGrades: 6-8Distance: 0.6 mi
- 8/10Dobyns - Bennett High SchoolGrades: 9-12Distance: 0.6 mi
Schools provided by the listing agent
- Elementary: Lincoln
- Middle: Sevier
- High: Dobyns Bennett
Source: TVRMLS. This data may not be complete. We recommend contacting the local school district to confirm school assignments for this home.


Get pre-qualified for a loan
At Zillow Home Loans, we can pre-qualify you in as little as 5 minutes with no impact to your credit score.An equal housing lender. NMLS #10287.
- Tennessee
- Sullivan County
- Kingsport
- 37664
- 1417 Linville St
