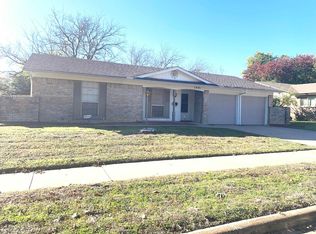
Built with classic brick and thoughtfully updated, this 3 bed, 2 bath home in Edgecliff Village offers comfort, style, and function. Recent improvements include all new windows in 2022, new flooring throughout the main living areas in 2023, a covered back patio added in 2024, updated countertops, a new front door and a BRAND-NEW roof. Inside, the family room features vaulted ceilings with a striking beam detail that creates a true focal point, along with a brick wood burning fireplace, built-in shelving, and an open layout connecting the kitchen, dining, and living areas. The kitchen includes white cabinetry, updated countertops, a wall mounted range hood, and a wet bar addition. Both bathrooms have been refreshed with updated vanities, framed mirrors, and tiled surrounds. The primary suite offers a walk-in closet with built-in shelving. Out back, enjoy a large fully fenced yard with a storage shed, a mature shade tree, and a new covered patio perfect for entertaining. Conveniently located in Edgecliff Village just minutes to I-35W and I-20, Hulen Mall, Kroger on McCart, Clearfork dining and shopping, Benbrook Lake, and short drive from Downtown Fort Worth and Sundance Square.
Sold
Price Unknown
1417 Linwood Ln, Edgecliff Village, TX 76134
3beds
1,661sqft
Single Family Residence
Built in 1972
8,973 Square Feet Lot
$287,100 Zestimate®
$--/sqft
$2,006 Estimated rent
Home value
$287,100
$267,000 - $307,000
$2,006/mo
Zestimate® history
Owner options
List your home for rent
$2,006/mo
Rent Zestimate®
Find your next renter with Zillow Rental Manager. Plus, with online applications, you can quickly screen prospective tenants – for free.
$2,006/mo
Rent Zestimate®
Refinance and save
Refinancing to a lower rate could help reduce your monthly payments and save thousands over the life of the loan.
Explore your selling options
Work with a Zillow partner agent
Leverage their expertise and Zillow's premium Showcase listings to get your home seen by more buyers.
Get startedList with your own agent
Get your home in front of millions of buyers by listing it on Zillow.
Learn how to do itSell it yourself
Take full control of how buyers see your home on Zillow by listing For Sale by Owner (FSBO).
List your homeWhat's special
Brick wood burning fireplaceStorage shedUpdated vanitiesUpdated countertopsLarge fully fenced yardBuilt-in shelvingCovered back patio
Zillow last checked:
Listing updated:
Listed by:
Cindy Rodriguez 0765949 888-455-6040,
Texas Legacy Realty 817-312-6165
Bought with:
Rosy Cruz, 0774702
Eagle One Realty LLC
Source: NTREIS,MLS#: 21244295
Facts & features
Interior
Bedrooms & bathrooms
- Bedrooms: 3
- Bathrooms: 2
- Full bathrooms: 2
Primary bedroom
- Level: First
- Dimensions: 11 x 10
Kitchen
- Level: First
- Dimensions: 13 x 8
Living room
- Level: First
- Dimensions: 10 x 13
Heating
- Central, Electric, Fireplace(s)
Cooling
- Central Air, Ceiling Fan(s), Electric
Appliances
- Included: Dishwasher, Electric Cooktop, Electric Oven, Microwave
- Laundry: Washer Hookup, Dryer Hookup, ElectricDryer Hookup
Features
- Wet Bar, Eat-in Kitchen, High Speed Internet, Cable TV, Vaulted Ceiling(s)
- Flooring: Combination, Luxury Vinyl Plank
- Has basement: No
- Number of fireplaces: 1
- Fireplace features: Masonry, Wood Burning
Interior area
- Total interior livable area: 1,661 sqft
Property
Parking
- Total spaces: 2
- Parking features: Concrete, Door-Single, Driveway, Garage Faces Front, Garage, Paved
- Attached garage spaces: 2
Features
- Levels: One
- Stories: 1
- Patio & porch: Rear Porch, Patio, Covered
- Pool features: None
- Fencing: Fenced,Full,Privacy,Wood
Lot
- Size: 8,973 Square Feet
- Features: Back Yard, Cleared, Interior Lot, Lawn
Details
- Additional structures: Shed(s)
- Parcel number: 00804495
Construction
Type & style
- Home type: SingleFamily
- Architectural style: Traditional,Detached
- Property subtype: Single Family Residence
Materials
- Brick
- Foundation: Slab
- Roof: Shingle
Condition
- Year built: 1972
Utilities & green energy
- Sewer: Public Sewer
- Water: Public
- Utilities for property: Electricity Available, Electricity Connected, Sewer Available, Water Available, Cable Available
Community & HOA
Community
- Features: Curbs, Sidewalks
- Security: Carbon Monoxide Detector(s), Smoke Detector(s)
- Subdivision: Edgecliff Village Ii Add
HOA
- Has HOA: No
Location
- Region: Edgecliff Village
Financial & listing details
- Tax assessed value: $192,824
- Annual tax amount: $4,327
- Date on market: 4/21/2026
- Cumulative days on market: 36 days
- Listing terms: Cash,Conventional,FHA,VA Loan
Price history
| Date | Event | Price |
|---|---|---|
| 7/2/2026 | Sold | -- |
Source: NTREIS #21244295 Report a problem | ||
| 6/30/2026 | Pending sale | $289,000$174/sqft |
Source: NTREIS #21244295 Report a problem | ||
| 5/28/2026 | Contingent | $289,000$174/sqft |
Source: NTREIS #21244295 Report a problem | ||
| 5/22/2026 | Price change | $289,000-3%$174/sqft |
Source: NTREIS #21244295 Report a problem | ||
| 4/21/2026 | Listed for sale | $298,000+184.1%$179/sqft |
Source: NTREIS #21244295 Report a problem | ||
| 11/26/2013 | Sold | -- |
Source: Agent Provided Report a problem | ||
| 8/30/2013 | Listed for sale | $104,900$63/sqft |
Source: Fathom Realty #12017954 Report a problem | ||
Public tax history
| Year | Property taxes | Tax assessment |
|---|---|---|
| 2025 | $2,187 -7.4% | $192,824 |
| 2024 | $2,362 +22.6% | $192,824 +4.7% |
| 2023 | $1,926 -30.8% | $184,201 +11.5% |
| 2022 | $2,785 +0.5% | $165,241 +17.4% |
| 2021 | $2,772 -5.2% | $140,757 -16.4% |
| 2020 | $2,924 +11.1% | $168,382 -0.7% |
| 2019 | $2,632 +7.3% | $169,517 +41% |
| 2018 | $2,452 +11.1% | $120,209 -5.4% |
| 2017 | $2,207 +11.8% | $127,135 +28% |
| 2016 | $1,973 -20.2% | $99,346 +5.1% |
| 2015 | $2,473 | $94,500 |
| 2014 | $2,473 | $94,500 +8.2% |
| 2013 | -- | $87,300 +0.1% |
| 2012 | -- | $87,200 -5.1% |
| 2011 | -- | $91,900 -0.5% |
| 2010 | -- | $92,400 -7.2% |
| 2009 | -- | $99,600 -2.8% |
| 2008 | -- | $102,500 +3.7% |
| 2007 | -- | $98,800 |
| 2006 | -- | $98,800 +6.4% |
| 2005 | -- | $92,900 |
| 2004 | -- | $92,900 +5.9% |
| 2003 | -- | $87,700 +2.2% |
| 2002 | -- | $85,800 +11.4% |
| 2001 | -- | $77,000 +10% |
| 2000 | -- | $70,000 |
Find assessor info on the county website
Neighborhood: 76134
Nearby homes
- $246,0003 bd2 ba1.8k sqft1413 Linwood Ln, Edgecliff Village, TX 76134Off Market
- $232,3004 bd2 ba1.4k sqft1421 Linwood Ln, Edgecliff Village, TX 76134Off Market
- $248,4003 bd2 ba1.7k sqft1416 Lagoona Ln, Edgecliff Village, TX 76134Off Market
- $54,3483 bd2 ba791 sqft1412 Lagoona Ln, Fort Worth, TX 76134Off Market
- $279,6003 bd2 ba1.5k sqft1412 Lagoona Ln, Fort Worth, TX 76134Off Market
- $231,7003 bd2 ba1.4k sqft1420 Lagoona Ln, Edgecliff Village, TX 76134Off Market
- $233,6003 bd2 ba1.4k sqft1425 Linwood Ln, Edgecliff Village, TX 76134Off Market
- $245,5003 bd2 ba1.6k sqft1409 Linwood Ln, Edgecliff Village, TX 76134Off Market
Nearby schools
GreatSchools rating
- 3/10Sycamore Elementary SchoolGrades: PK-5Distance: 0.7 mi
- 3/10H F Stevens Middle SchoolGrades: 6-8Distance: 4.1 mi
- 3/10Crowley High SchoolGrades: 9-12Distance: 5.5 mi
Schools provided by the listing agent
- Elementary: Sycamore
- Middle: Stevens
- High: Crowley
- District: Crowley ISD
Source: NTREIS. This data may not be complete. We recommend contacting the local school district to confirm school assignments for this home.
Get a cash offer in 3 minutes
Find out how much your home could sell for in as little as 3 minutes with a no-obligation cash offer.
Estimated market value
$287,100
Get a cash offer in 3 minutes
Find out how much your home could sell for in as little as 3 minutes with a no-obligation cash offer.
Estimated market value
$287,100
- Texas
- Tarrant County
- Edgecliff Village
- 76134
- 1417 Linwood Ln
Nearby cities
Nearby zip codes
Other Edgecliff Village Topics
- Apartments for Rent in 76134
- Houses for Sale in 76134
- Houses for Rent in 76134
- 76134 Real Estate
- Edgecliff Village Condos
- Houses for Sale in Edgecliff Village
- Newest Listings in Edgecliff Village
- Edgecliff Village Home Values
- Edgecliff Village Real Estate Agents
- Edgecliff Village Refinance
- Edgecliff Village Mortgage Rates
