Charming Creekside Townhome in Wilson Creek Subdivision Location: Nampa, Idaho | Subdivision: Wilson Creek | Access: Direct Nampa Greenbelt Access Property Overview Experience pride of ownership in this meticulously maintained townhouse located in the highly sought-after Wilson Creek Subdivision. Positioned just off the Nampa Greenbelt, this home offers a unique blend of suburban comfort and nature-rich living. Key Interior Features Living Spaces: Features versatile separate living and family rooms; the front living area is spacious enough to accommodate a formal dining set. Galley Kitchen: Efficient design with a cozy breakfast nook, tiled countertops, and a convenient half-bath located nearby. Primary Suite: A large main-level primary bedroom complete with a spacious ensuite bathroom, walk-in closet, and an oversized walk-in shower. Upper Level Guest Suite: The second floor provides an ideal guest retreat with a large private bedroom and a full separate bathroom. Modern Upgrades: Enjoy updated flooring throughout and a new HVAC system installed in 2016. Included Appliances: A high-quality washer and dryer set is included with the home. Outdoor Living & Storage Creekside Patio: The family room opens to a covered patio where you can enjoy the sounds of the rushing creek and views of local woodland wildlife and the active Greenbelt. Garage & Storage: Includes a large attac
Sold
Price Unknown
1417 Lois Ln, Nampa, ID 83686
2beds
3baths
1,466sqft
Townhouse
Built in 1998
3,920 Square Feet Lot
$353,100 Zestimate®
$--/sqft
$1,709 Estimated rent
Home value
$353,100
$325,000 - $381,000
$1,709/mo
Zestimate® history
Owner options
List your home for rent
$1,709/mo
Rent Zestimate®
Find your next renter with Zillow Rental Manager. Plus, with online applications, you can quickly screen prospective tenants – for free.
$1,709/mo
Rent Zestimate®
Refinance and save
$60/mo
Est. payment
Refinancing to a lower rate could help reduce your monthly payments and save thousands over the life of the loan.
$60/mo
Est. payment
Explore your selling options
Work with a Zillow partner agent
Leverage their expertise and Zillow's premium Showcase listings to get your home seen by more buyers.
Get startedList with your own agent
Get your home in front of millions of buyers by listing it on Zillow.
Learn how to do itSell it yourself
Take full control of how buyers see your home on Zillow by listing For Sale by Owner (FSBO).
List your homeWhat's special
Full separate bathroomUpper level guest suiteUpdated flooring throughoutWalk-in closetLarge main-level primary bedroomSpacious ensuite bathroomLarge private bedroom
Zillow last checked:
Listing updated:
Listed by:
Brigham Redd 725-777-8651,
Real Broker LLC
Bought with:
Alexandria Music
Realty ONE Group Professionals
Source: IMLS,MLS#: 98972240
Facts & features
Interior
Bedrooms & bathrooms
- Bedrooms: 2
- Bathrooms: 3
- Main level bathrooms: 1
- Main level bedrooms: 1
Primary bedroom
- Level: Main
- Area: 180
- Dimensions: 15 x 12
Bedroom 2
- Level: Upper
- Area: 156
- Dimensions: 12 x 13
Family room
- Level: Main
- Area: 156
- Dimensions: 13 x 12
Kitchen
- Level: Main
- Area: 108
- Dimensions: 9 x 12
Living room
- Level: Main
- Area: 315
- Dimensions: 15 x 21
Heating
- Forced Air, Natural Gas
Cooling
- Central Air
Appliances
- Included: Gas Water Heater, Tank Water Heater, Dishwasher, Disposal, Microwave, Oven/Range Built-In, Refrigerator, Washer, Dryer
Features
- Bed-Master Main Level, Split Bedroom, Family Room, Walk-In Closet(s), Breakfast Bar, Pantry, Number of Baths Main Level: 1, Number of Baths Upper Level: 1
- Flooring: Tile, Carpet
- Has basement: No
- Number of fireplaces: 1
- Fireplace features: One, Gas
Interior area
- Total structure area: 1,466
- Total interior livable area: 1,466 sqft
- Finished area above ground: 1,466
- Finished area below ground: 0
Property
Parking
- Total spaces: 2
- Parking features: Attached, Driveway
- Attached garage spaces: 2
- Has uncovered spaces: Yes
- Details: Garage: 19x23
Accessibility
- Accessibility features: Accessible Hallway(s)
Features
- Levels: Two
- Patio & porch: Covered Patio/Deck
- Fencing: Wood
Lot
- Size: 3,920 Square Feet
- Dimensions: 95.4 x 41
- Features: Sm Lot 5999 SF, Irrigation Available, Sidewalks, Borders Public Owned Land, Cul-De-Sac, Auto Sprinkler System, Full Sprinkler System, Pressurized Irrigation Sprinkler System, Irrigation Sprinkler System
Details
- Parcel number: 16519503 0
- Zoning: Residential
Construction
Type & style
- Home type: Townhouse
- Property subtype: Townhouse
Materials
- Frame, Stucco, Vinyl Siding
- Roof: Composition
Condition
- Year built: 1998
Utilities & green energy
- Water: Public
- Utilities for property: Sewer Connected, Cable Connected, Broadband Internet
Community & HOA
Community
- Subdivision: Wilson Creek
HOA
- Has HOA: Yes
- HOA fee: $60 monthly
Location
- Region: Nampa
Financial & listing details
- Tax assessed value: $311,250
- Annual tax amount: $1,450
- Date on market: 1/21/2026
- Ownership: Fee Simple,Fractional Ownership: No
- Road surface type: Paved
Price history
Price history is unavailable.
Public tax history
Tax history is unavailable.
Find assessor info on the county website
Neighborhood: 83686
Nearby homes
- $--2 bd2 ba1.2k sqft1419 Lois Ln, Nampa, ID 83686Sold

- $313,9003 bd2 ba1.3k sqft1413 Lois Ln, Nampa, ID 83686Off Market
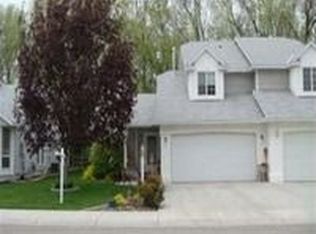
- $318,4003 bd3 ba1.3k sqft1425 Lois Ln, Nampa, ID 83686Off Market
- $337,0003 bd2 ba1.4k sqft1411 Lois Ln, Nampa, ID 83686Off Market
- $--3 bd3 ba1.3k sqft1427 Lois Ln, Nampa, ID 83686Sold
- $310,6003 bd2 ba1.2k sqft1418 Lois Ln, Nampa, ID 83686Off Market
- $309,7003 bd2 ba1.2k sqft1414 Lois Ln, Nampa, ID 83686Off Market
- $321,3003 bd2 ba1.2k sqft1420 Lois Ln, Nampa, ID 83686Off Market
Nearby schools
GreatSchools rating
- 4/10Iowa Elementary SchoolGrades: PK-5Distance: 0.3 mi
- 4/10South Middle SchoolGrades: 6-8Distance: 0.7 mi
- 4/10Skyview High SchoolGrades: 9-12Distance: 1.3 mi
Schools provided by the listing agent
- Elementary: Iowa
- Middle: South Middle (Nampa)
- High: Skyview
- District: Nampa School District #131
Source: IMLS. This data may not be complete. We recommend contacting the local school district to confirm school assignments for this home.
Get a cash offer in 3 minutes
Find out how much your home could sell for in as little as 3 minutes with a no-obligation cash offer.
Estimated market value
$353,100
Get a cash offer in 3 minutes
Find out how much your home could sell for in as little as 3 minutes with a no-obligation cash offer.
Estimated market value
$353,100
- Idaho
- Canyon County
- Nampa
- 83686
- 1417 Lois Ln
Nearby cities
Nearby neighborhoods
Nearby zip codes
Other Nampa Topics
