Skip main navigation
Sold for $470,000
  • $470,000

    1417 Lombard St, Philadelphia, PA 19146

    4beds
    3baths
    1,940sqft
    Townhouse
    Built in 1850
    -- sqft lot
    $470,000 Zestimate®
    $242/sqft
    $2,330 Estimated rent

    Home value

    $470,000

    $447,000 - $494,000

    $2,330/mo

    Zestimate® history
    Loading
    Loading...

    Owner options

    List your home for rent

    $2,330/mo

    Rent Zestimate®

    Find your next renter with Zillow Rental Manager. Plus, with online applications, you can quickly screen prospective tenants – for free.

    Learn more

    $2,330/mo

    Rent Zestimate®

    Refinance and save

    $2,918/mo

    Est. payment

    Refinancing to a lower rate could help reduce your monthly payments and save thousands over the life of the loan.

    See today's rates

    $2,918/mo

    Est. payment

    Explore your selling options

    Work with a Zillow partner agent

    Leverage their expertise and Zillow's premium Showcase listings to get your home seen by more buyers.

    Get started

    List with your own agent

    Get your home in front of millions of buyers by listing it on Zillow.

    Learn how to do it

    Sell it yourself

    Take full control of how buyers see your home on Zillow by listing For Sale by Owner (FSBO).

    List your home

    What's special

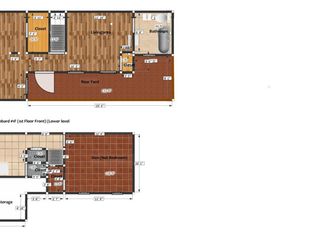
    Rear second-floor studio unitFirst-floor studio apartment
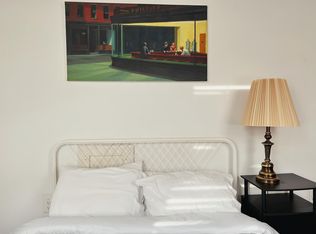
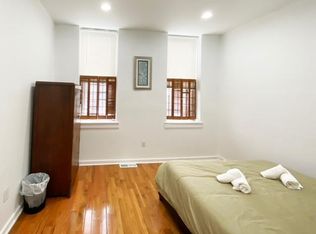
    Positioned on a prime block of Lombard Street in Center City West, this RM-1 zoned triplex presents a standout opportunity for investors seeking long-term value in one of Philadelphia’s most established and consistently in-demand neighborhoods. Surrounded by acclaimed dining, shopping, cultural destinations, and major employment centers, the location continues to support strong rental demand and enduring market appeal. The property is configured as three units. The first-floor Studio apartment offers direct access to the basement, where a washer and dryer are located. The kitchen area is partially in place and ready for completion, with a stove, refrigerator, and cabinets already present, providing a solid framework for future improvements. The rear second-floor studio unit is currently occupied on a month-to-month lease paying $1,000 per month. The front bi-level unit spanning the second and third floors features two bedrooms and offers flexibility for modernization and value enhancement. This property is an excellent candidate for an investor with vision, offering the opportunity to update and elevate the units over time while capitalizing on a premier Center City West location. With multi-family zoning, an established triplex layout, and strong neighborhood fundamentals, this building would be a wonderful addition to an investment portfolio whether your strategy is renovation, repositioning, or a long-term hold.

    Zillow last checked:

    Listing updated:

    Listed by:

    Deidre Quinn 267-225-3678,

    EXP Realty, LLC,

    Co-Listing Agent: Gayle Thigpen 267-844-0843,

    EXP Realty, LLC

    Bought with:

    Francis Mangubat, RS33379

    Keller Williams Main Line

    Source: Bright MLS,MLS#: PAPH2581214MLS Logo

    Facts & features

    Interior

    Bedrooms & bathrooms
    • Bedrooms: 4
    • Bathrooms: 3
    Basement
    • Area: 0
    Heating
    • Radiator, Natural Gas
    Cooling
    • None, Natural Gas
    Appliances
    • Included: Gas Water Heater
    Features
    • Basement: Partial
    • Has fireplace: No
    Interior area
    • Total structure area: 1,940
    • Total interior livable area: 1,940 sqft

    Property

    Parking
    • Parking features: None
    Accessibility
    • Accessibility features: None
    Features
    • Pool features: None
    Lot
    • Size: 810 sqft
    • Dimensions: 15.00 x 54.00
    Details
    • Additional structures: Above Grade, Below Grade
    • Parcel number: 081128700
    • Zoning: RM1
    • Zoning description: Residential Multi-family
    • Special conditions: Standard,Third Party Approval

    Construction

    Type & style
    • Home type: MultiFamily
    • Architectural style: Victorian
    • Property subtype: Townhouse
    Materials
    • Masonry
    • Foundation: Other
    Condition
    • New construction: No
    • Year built: 1850

    Utilities & green energy

    • Sewer: Public Sewer
    • Water: Public

    Community & neighborhood

    Location
    • Region: Philadelphia
    • Subdivision: Center City
    • Municipality: PHILADELPHIA

    Other

    Other facts
    • Listing agreement: Exclusive Agency
    • Listing terms: Cash,Conventional
    • Ownership: Fee Simple

    Price history

    DateEventPrice
    5/18/2026Sold$470,000-9.6%$242/sqft
    Source: Bright MLS #PAPH2581214 Report a problem
    4/1/2026Pending sale$520,000$268/sqft
    Source: Bright MLS #PAPH2581214 Report a problem
    3/23/2026Price change$520,000-10.3%$268/sqft
    Source: Bright MLS #PAPH2581214 Report a problem
    2/5/2026Listed for sale$580,000$299/sqft
    Source: Bright MLS #PAPH2581214 Report a problem

    Public tax history

    Tax history is unavailable.

    Neighborhood: Rittenhouse

    Nearby schools

    GreatSchools rating
    Schools provided by the listing agent
    • District: Philadelphia City

    Source: Bright MLS. This data may not be complete. We recommend contacting the local school district to confirm school assignments for this home.

    Get a cash offer in 3 minutes
    Find out how much your home could sell for in as little as 3 minutes with a no-obligation cash offer.
    Estimated market value
    $470,000
    Get a cash offer in 3 minutes
    Find out how much your home could sell for in as little as 3 minutes with a no-obligation cash offer.
    Estimated market value
    $470,000